





420 LAFFERTY LANEDOVER, DE 19901
Due to the health concerns created by Coronavirus we are offering personal 1-1 online video walkthough tours where possible.
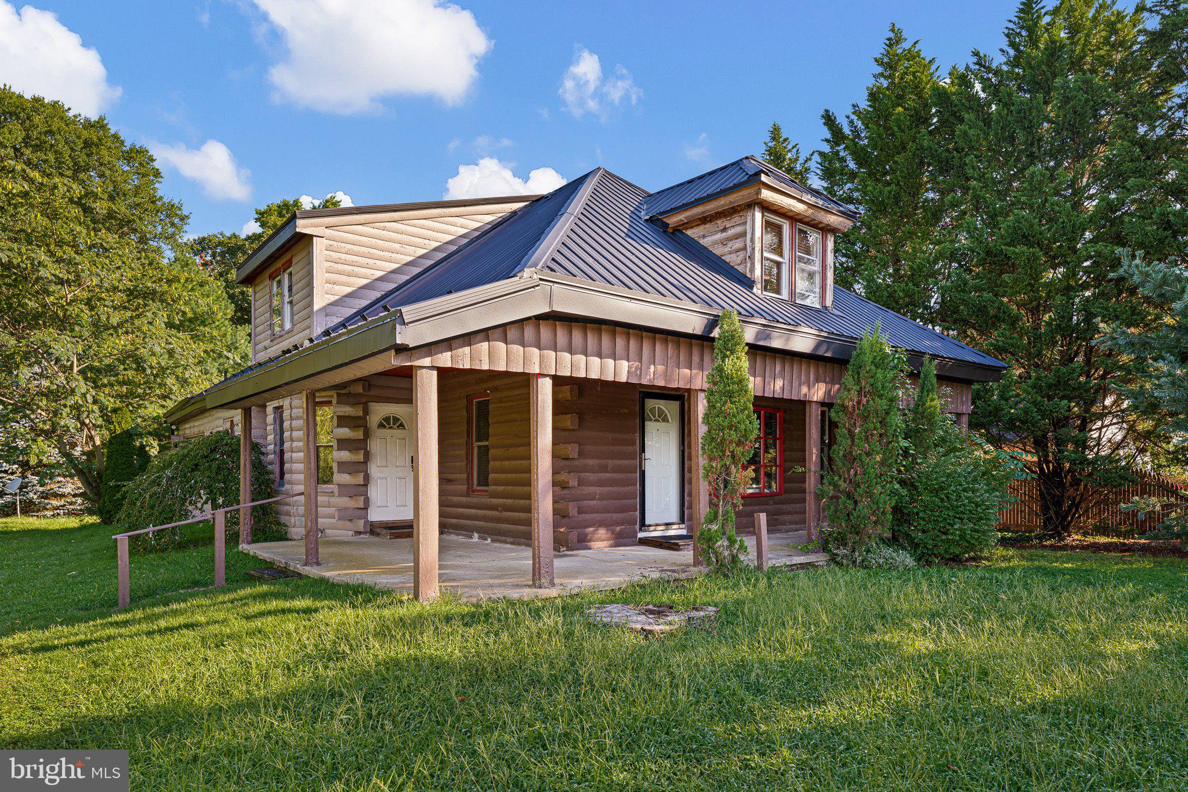
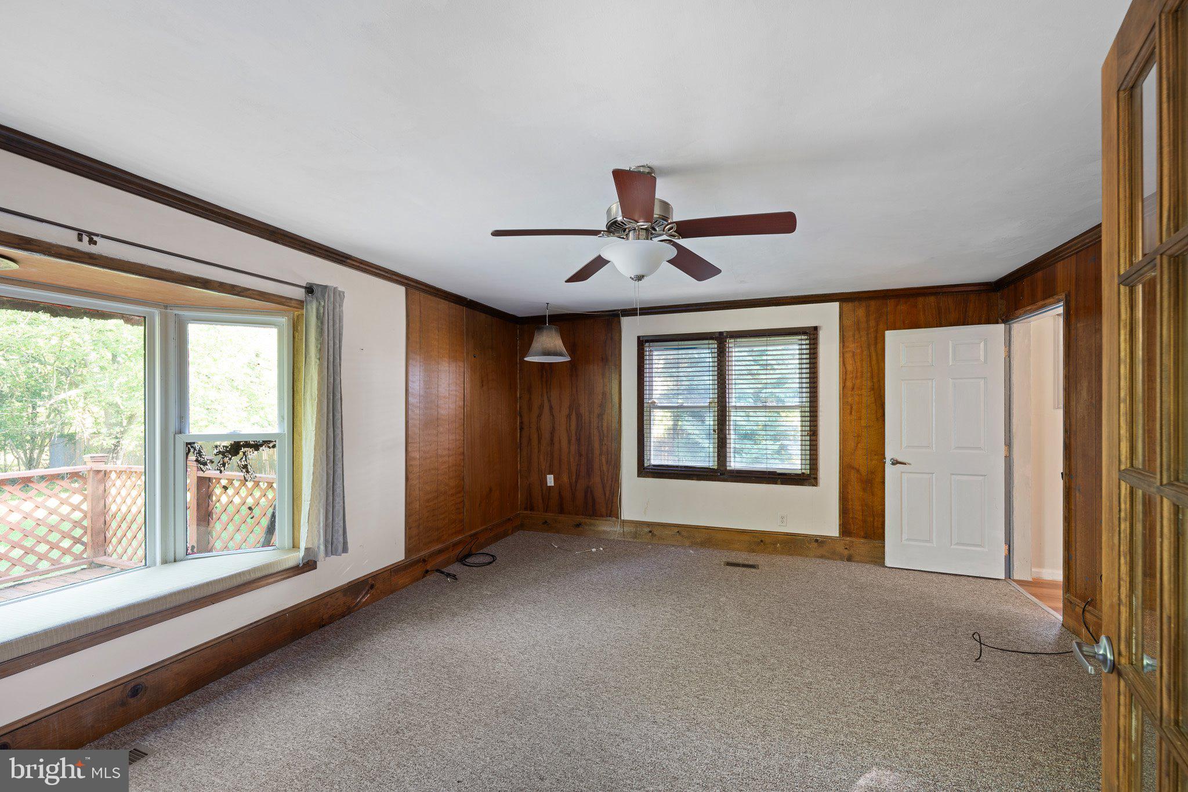
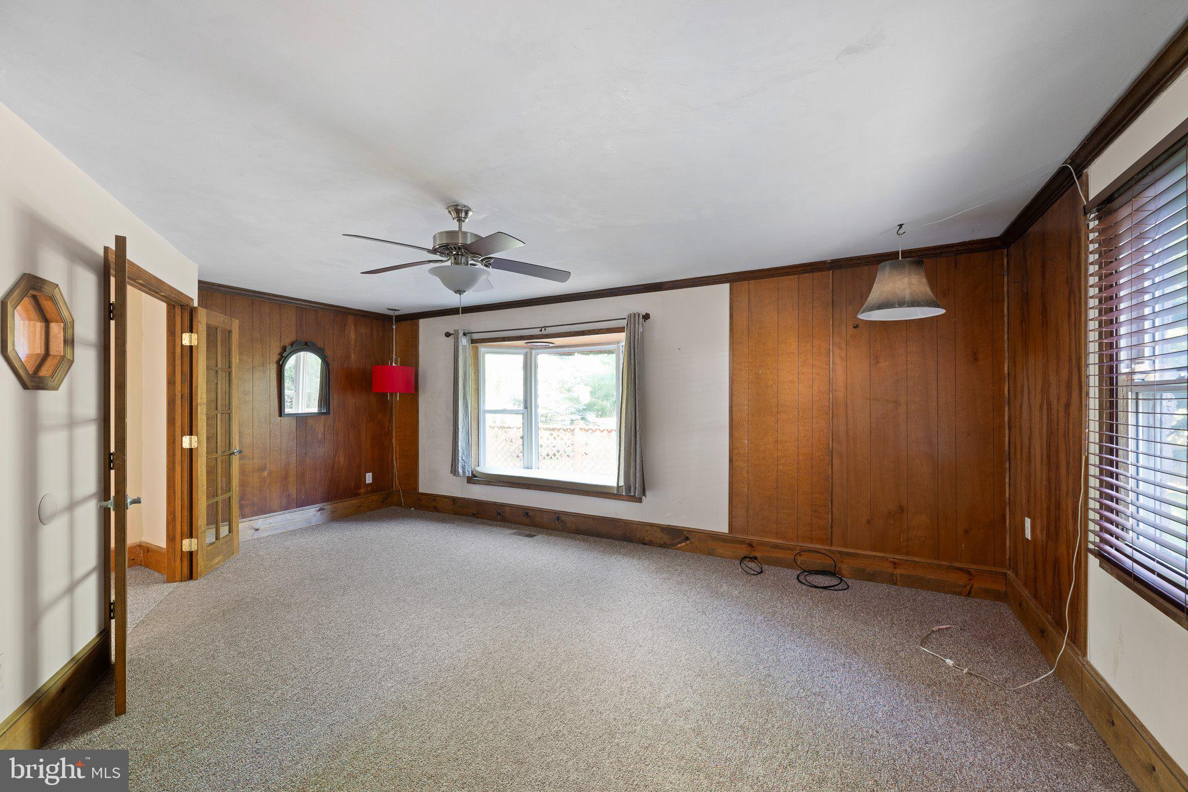
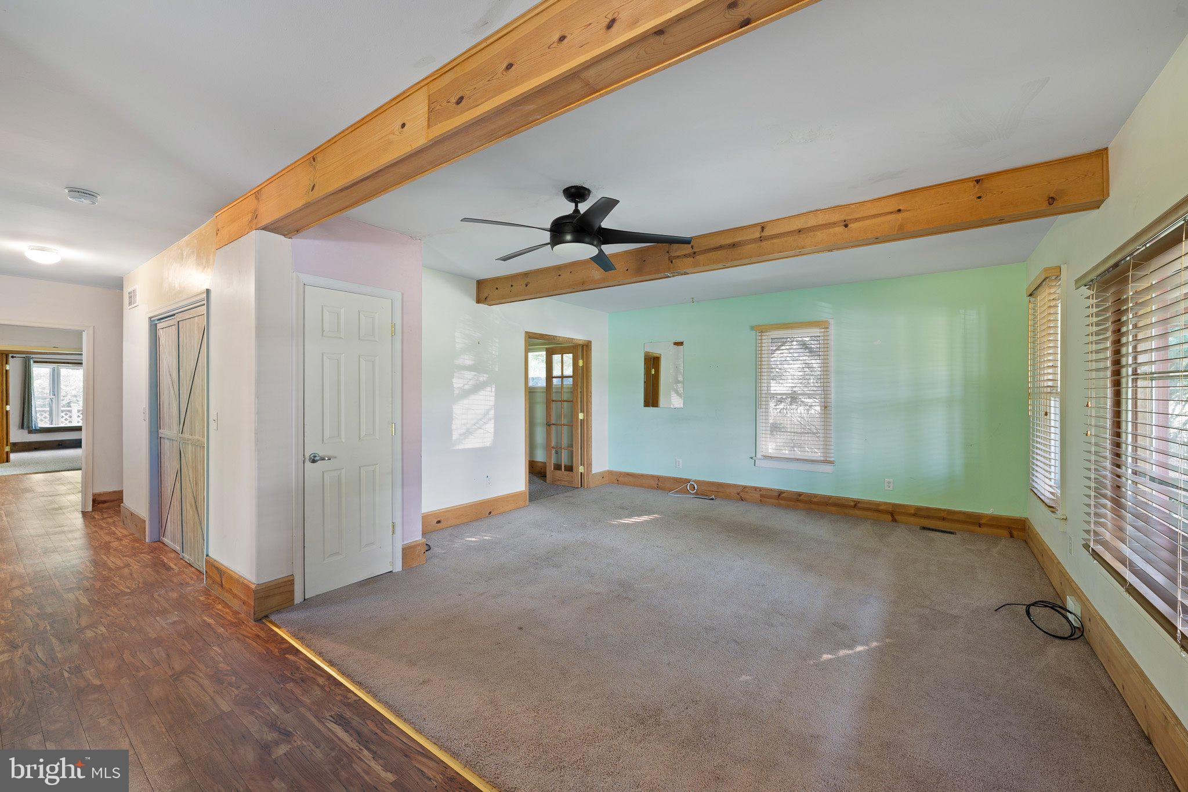
Welcome to 420 Lafferty Lane, a unique move-in ready home offering impressive space and rustic warmth just minutes from downtown Dover. Boasting 2,004 square feet of versatile living area, this 4-bedroom, 2.5-bathroom residence pairs a cozy log-cabin aesthetic with comfortable, modern functionality. The thoughtful layout features two fully equipped kitchens, providing incredible potential for multi-generational living, hosting extended guests, or creating an independent lower/secondary suite. Generous room sizes and rich architectural character flow throughout the home, creating an inviting sanctuary while keeping you close to Dover's dining, shopping, and commuter routes. Turnkey and ready for its next owner, this one-of-a-kind property combines rustic charm with exceptional convenience. Schedule your private tour today!
| 4 hours ago | Listing first seen on site | |
| 4 hours ago | Listing updated with changes from the MLS® |

The real estate listing information is provided by Bright MLS is for the consumer's personal, non-commercial use and may not be used for any purpose other than to identify prospective properties consumer may be interested in purchasing. Any information relating to real estate for sale or lease referenced on this web site comes from the Internet Data Exchange (IDX) program of the Bright MLS. This web site references real estate listing(s) held by a brokerage firm other than the broker and/or agent who owns this web site. The accuracy of all information is deemed reliable but not guaranteed and should be personally verified through personal inspection by and/or with the appropriate professionals. Properties in listings may have been sold or may no longer be available. The data contained herein is copyrighted by Bright MLS and is protected by all applicable copyright laws. Any unauthorized collection or dissemination of this information is in violation of copyright laws and is strictly prohibited. Copyright © 2020 Bright MLS. All rights reserved.
Did you know? You can invite friends and family to your search. They can join your search, rate and discuss listings with you.