





76 HACKBERRY DRIVEFELTON, DE 19943
Due to the health concerns created by Coronavirus we are offering personal 1-1 online video walkthough tours where possible.
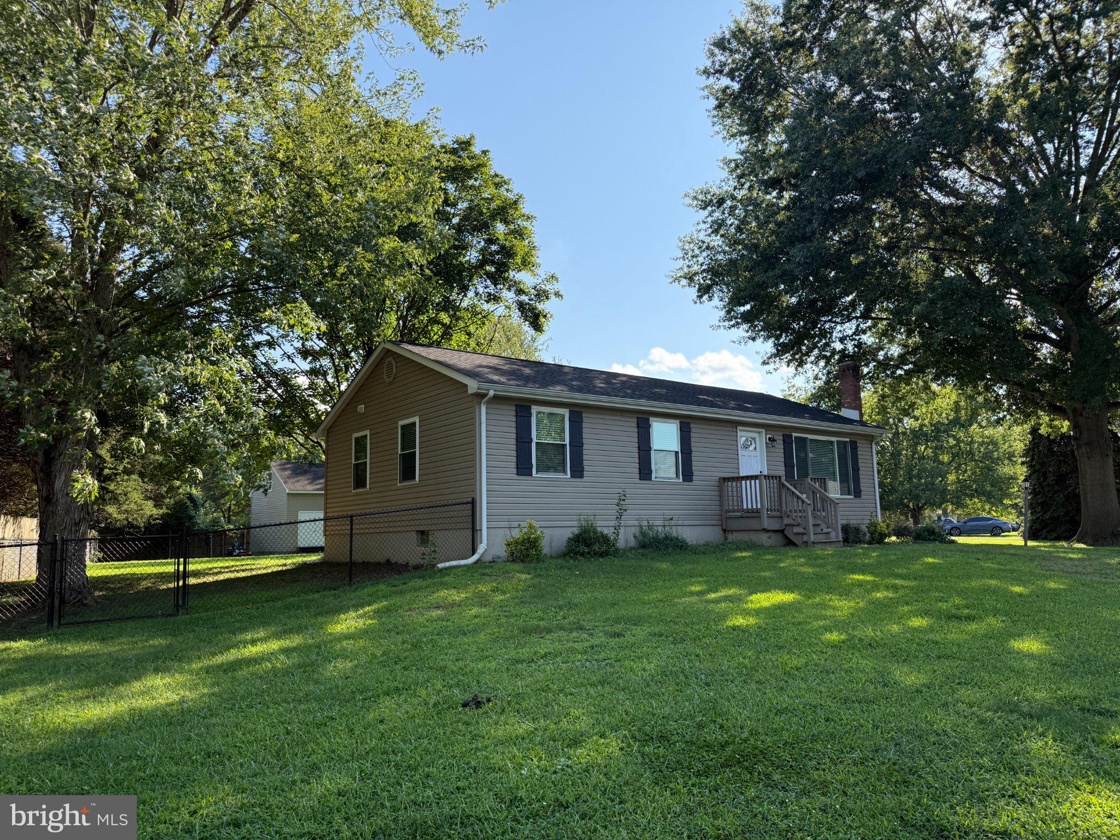
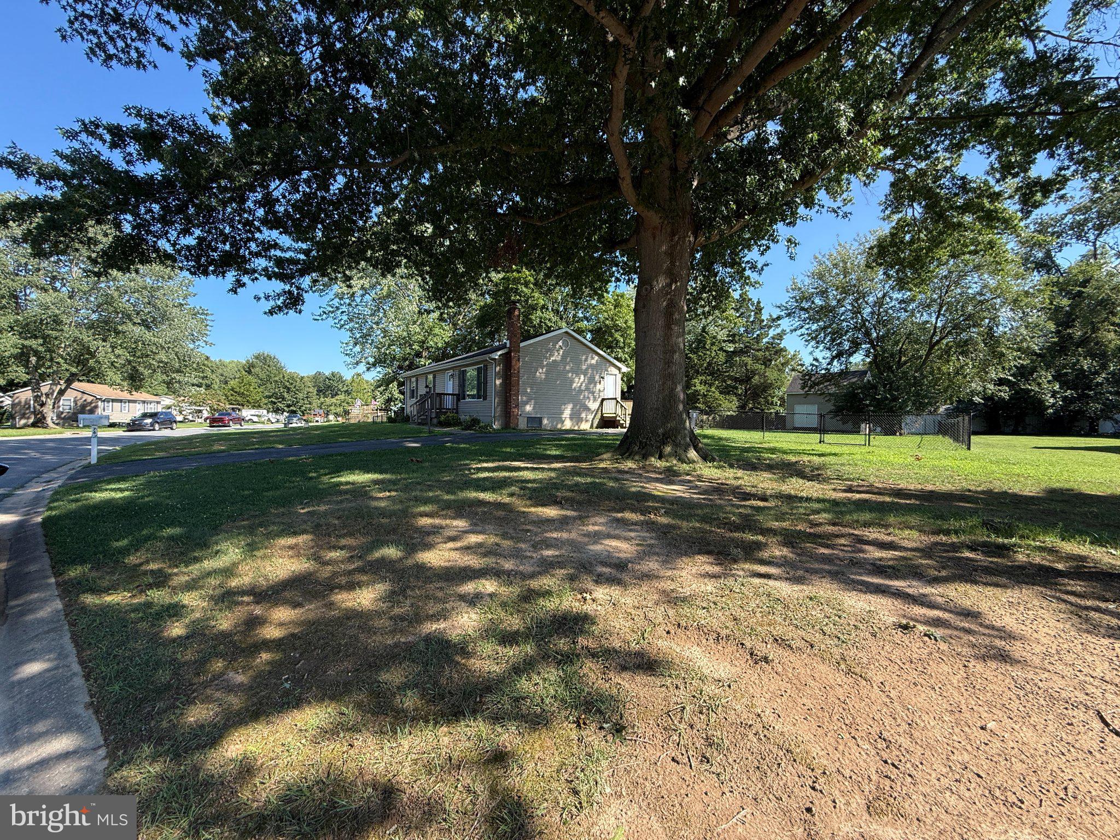
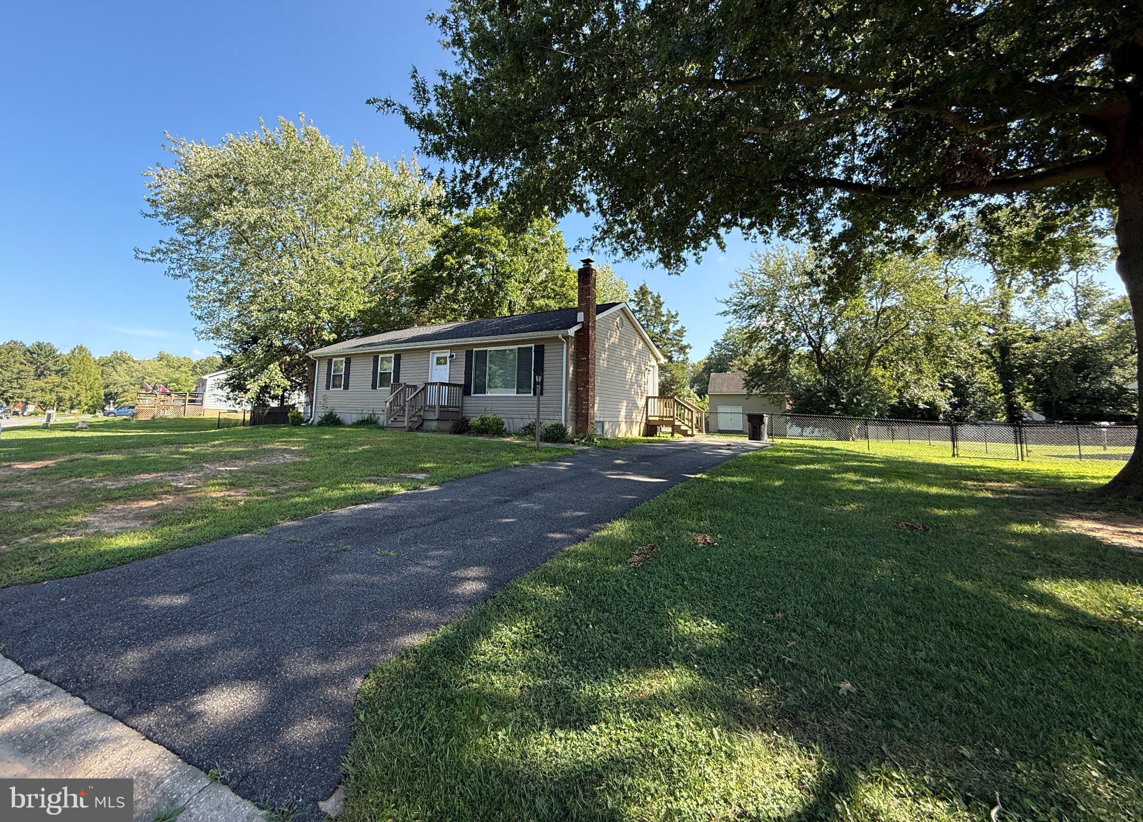
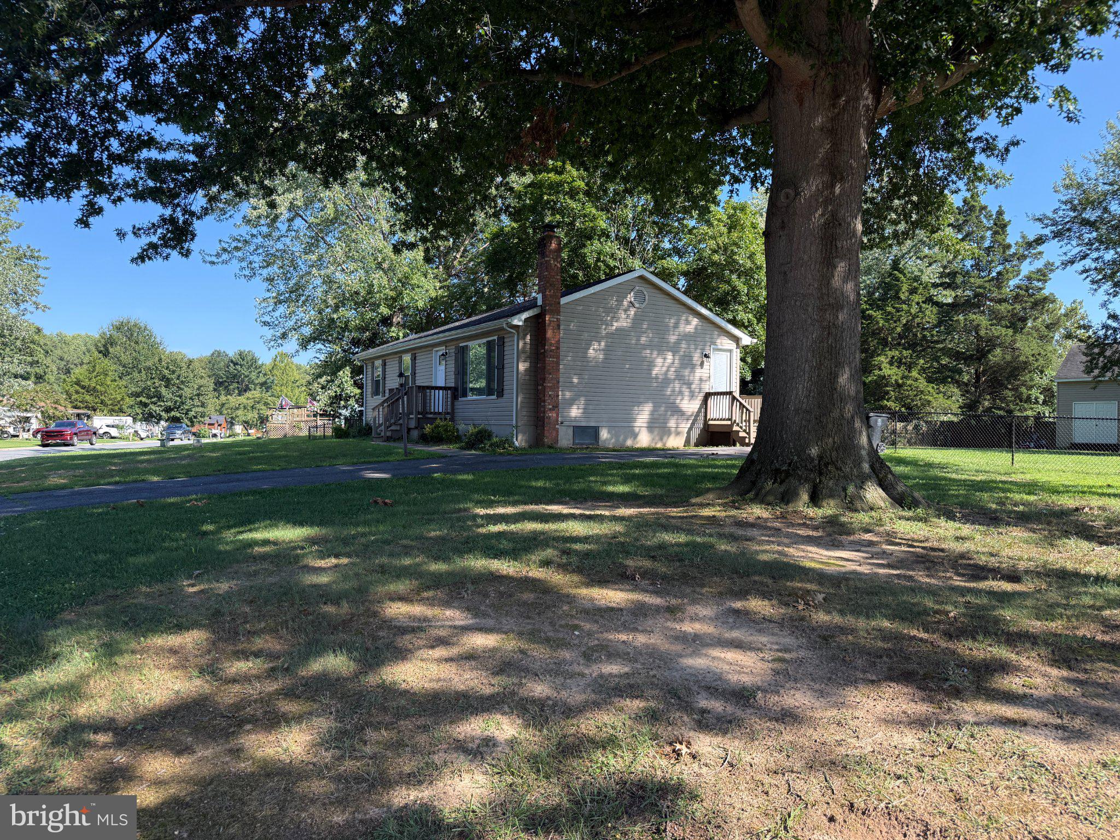
Welcome to 76 Hackberry Drive in the Felton neighborhood of Woodbury Acres. Located on a spacious, fenced lot, this charming ranch features a new roof, new windows, a new Anderson renewal sliding glass door (guaranteed for life), a vinyl-chain-link fence, a two-story shed with electric, hardwood floors, Levelor blinds, a partially finished basement, and a primary bedroom with direct access to the full bath. The kitchen was remodeled by the previous owner and features granite countertops and new cabinetry, plus it has access to the spacious back deck. With no HOA, this charming ranch is the perfect spot to claim your own little piece of the country. Just think of what you can create in that huge shed... or the movie set-up you can create in the finished basement... or just how much you can enjoy creating delicious meals in your spacious kitchen! The contents of the house convey with the sale, so you can start enjoying living here that much sooner! Schedule your tour today!
| 2 hours ago | Listing updated with changes from the MLS® | |
| 2 hours ago | Listing first seen on site |

The real estate listing information is provided by Bright MLS is for the consumer's personal, non-commercial use and may not be used for any purpose other than to identify prospective properties consumer may be interested in purchasing. Any information relating to real estate for sale or lease referenced on this web site comes from the Internet Data Exchange (IDX) program of the Bright MLS. This web site references real estate listing(s) held by a brokerage firm other than the broker and/or agent who owns this web site. The accuracy of all information is deemed reliable but not guaranteed and should be personally verified through personal inspection by and/or with the appropriate professionals. Properties in listings may have been sold or may no longer be available. The data contained herein is copyrighted by Bright MLS and is protected by all applicable copyright laws. Any unauthorized collection or dissemination of this information is in violation of copyright laws and is strictly prohibited. Copyright © 2020 Bright MLS. All rights reserved.
Did you know? You can invite friends and family to your search. They can join your search, rate and discuss listings with you.