





130 S ELLISON LANE 73CAMDEN, DE 19934
Due to the health concerns created by Coronavirus we are offering personal 1-1 online video walkthough tours where possible.
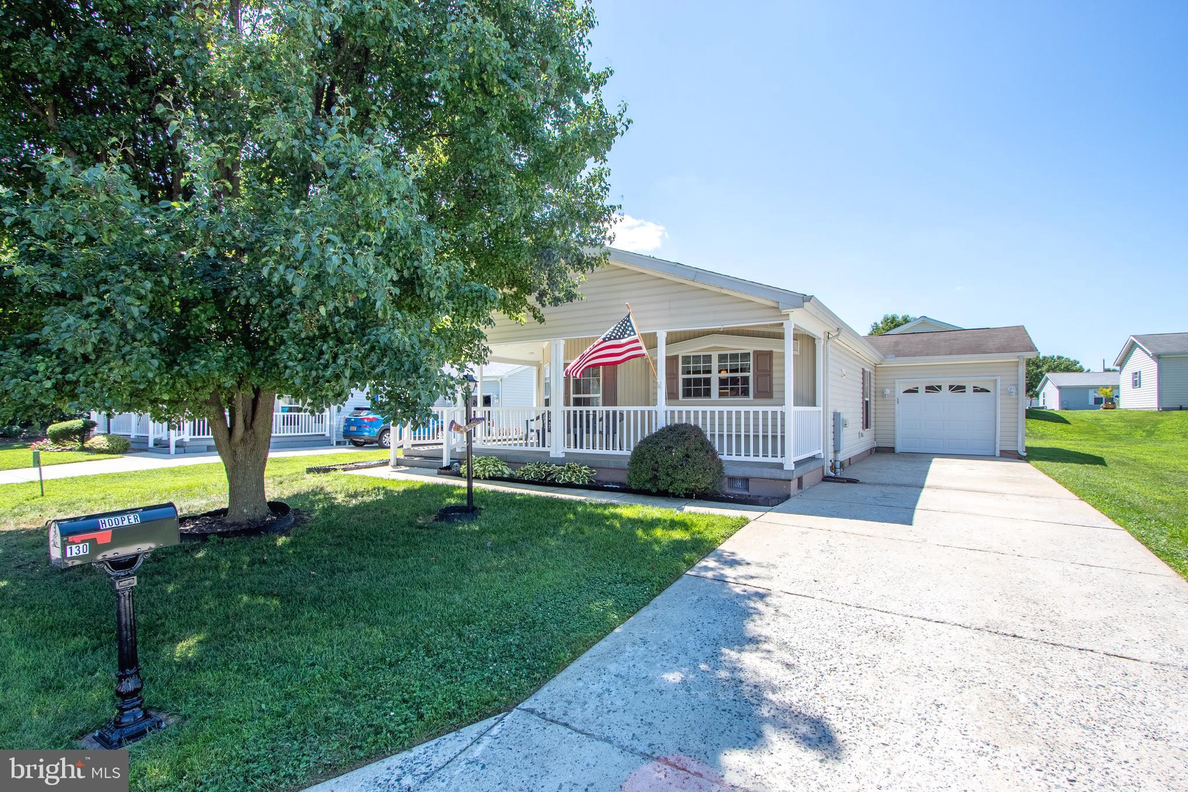
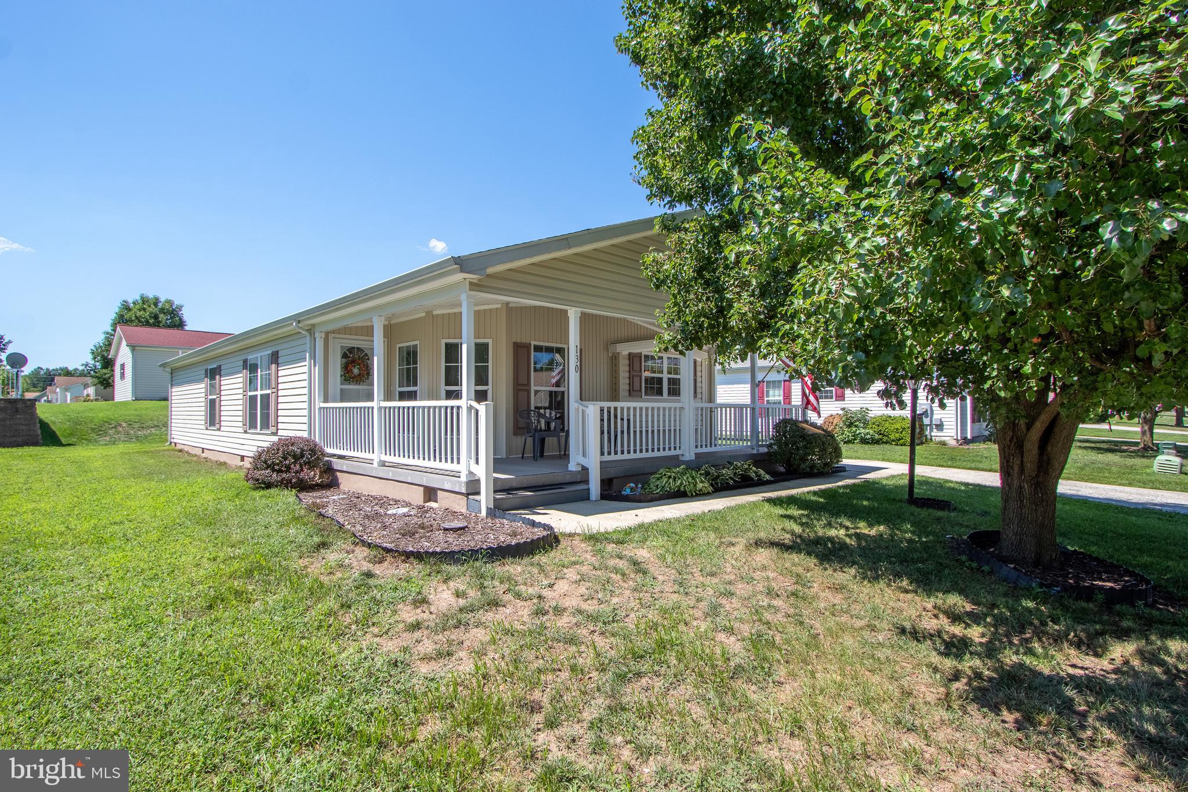
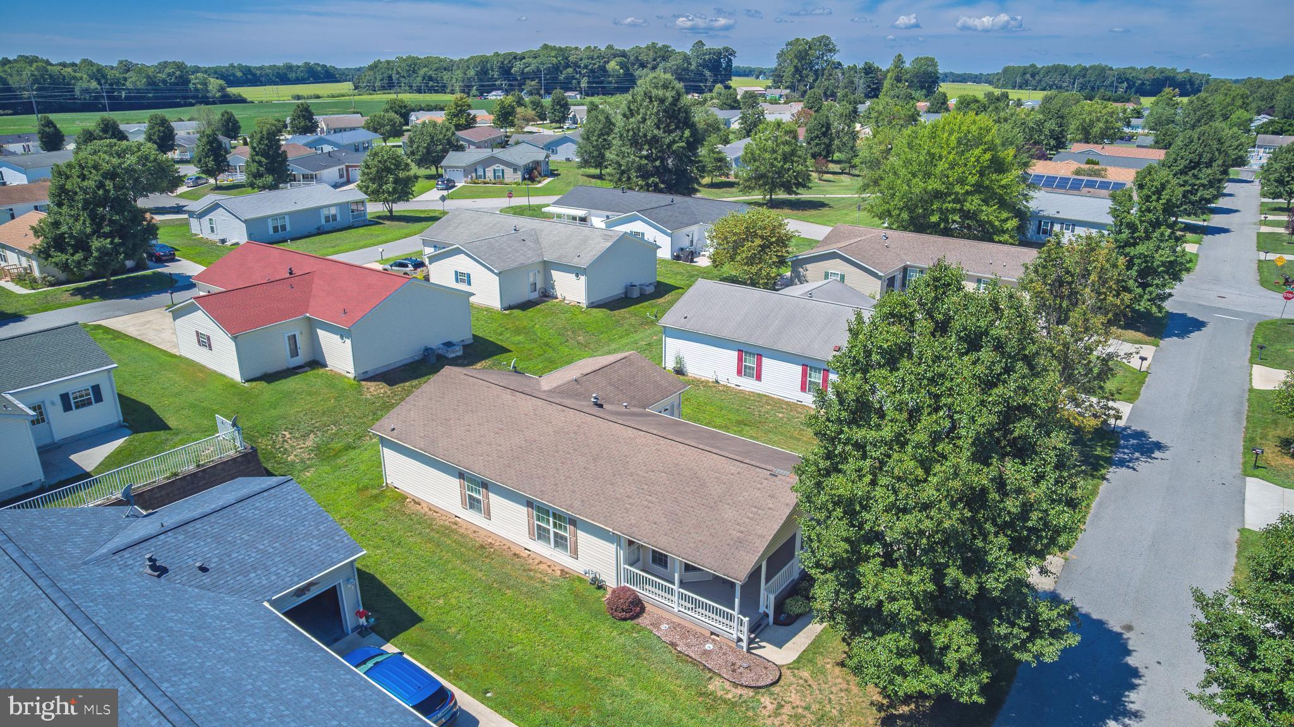
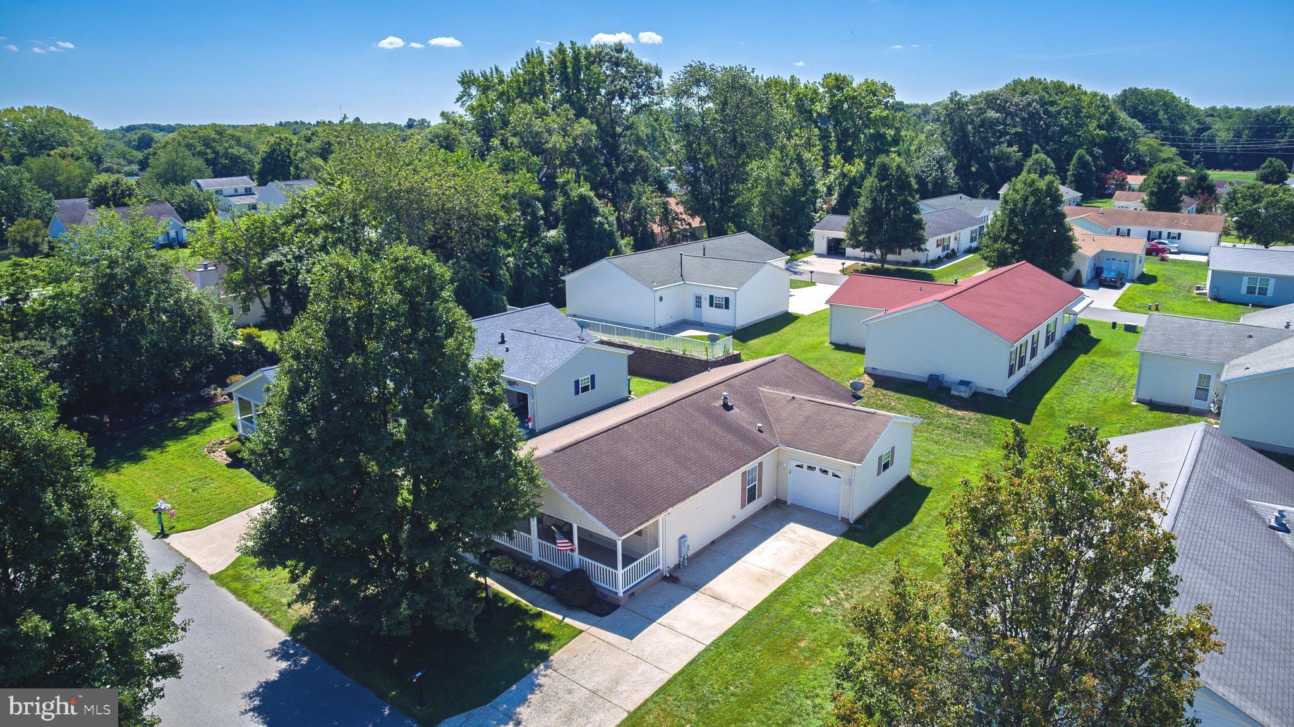
Discover the vibrant 55+ active adult community of Barclay Farms. This charming Belmont model home is thoughtfully designed for comfortable, low-maintenance living and offers the perfect opportunity to enjoy a comfortable home, an active lifestyle, and a welcoming community all in a convenient central Delaware location. A spacious covered front porch creates the perfect spot for morning coffee, relaxing with a good book, or visiting with friends. Inside, the well-appointed kitchen features handsome oak cabinetry, a center island, generous counter space, and abundant storage, plus a cozy breakfast nook. The open living and dining area provides a comfortable, versatile space for everyday living and entertaining. Two comfortable bedrooms and two full baths including the primary suite featuring a walk-in closet and private en-suite bath with a walk-in shower and double vanity. A handy laundry room and a one-car garage provide useful storage and complete this move-in ready home. Residents enjoy an impressive array of amenities and activities including a pool, clubhouse, fitness center, spa, library, billiards and game rooms, walking paths, catch-and-release fishing pond, fitness classes, clubs, and a variety of social activities. The $615.11 monthly land lease includes all community amenities, lawn maintenance, road maintenance, and snow plowing. Ideally located in Camden, this peaceful community is within easy access to shopping, restaurants, healthcare, and Delaware’s beautiful beaches.
| 5 hours ago | Listing first seen on site | |
| 5 hours ago | Listing updated with changes from the MLS® |

The real estate listing information is provided by Bright MLS is for the consumer's personal, non-commercial use and may not be used for any purpose other than to identify prospective properties consumer may be interested in purchasing. Any information relating to real estate for sale or lease referenced on this web site comes from the Internet Data Exchange (IDX) program of the Bright MLS. This web site references real estate listing(s) held by a brokerage firm other than the broker and/or agent who owns this web site. The accuracy of all information is deemed reliable but not guaranteed and should be personally verified through personal inspection by and/or with the appropriate professionals. Properties in listings may have been sold or may no longer be available. The data contained herein is copyrighted by Bright MLS and is protected by all applicable copyright laws. Any unauthorized collection or dissemination of this information is in violation of copyright laws and is strictly prohibited. Copyright © 2020 Bright MLS. All rights reserved.
Did you know? You can invite friends and family to your search. They can join your search, rate and discuss listings with you.