





442 HARVEST GROVE TRAILDOVER, DE 19901
Due to the health concerns created by Coronavirus we are offering personal 1-1 online video walkthough tours where possible.
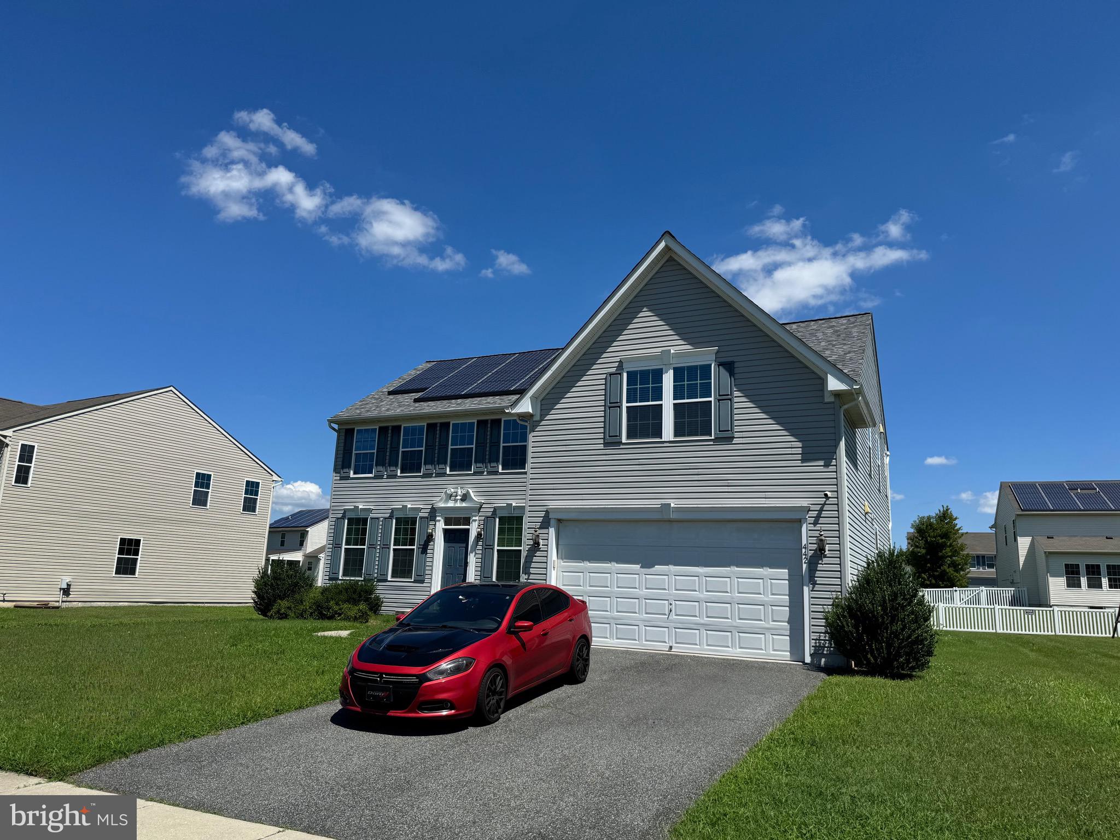
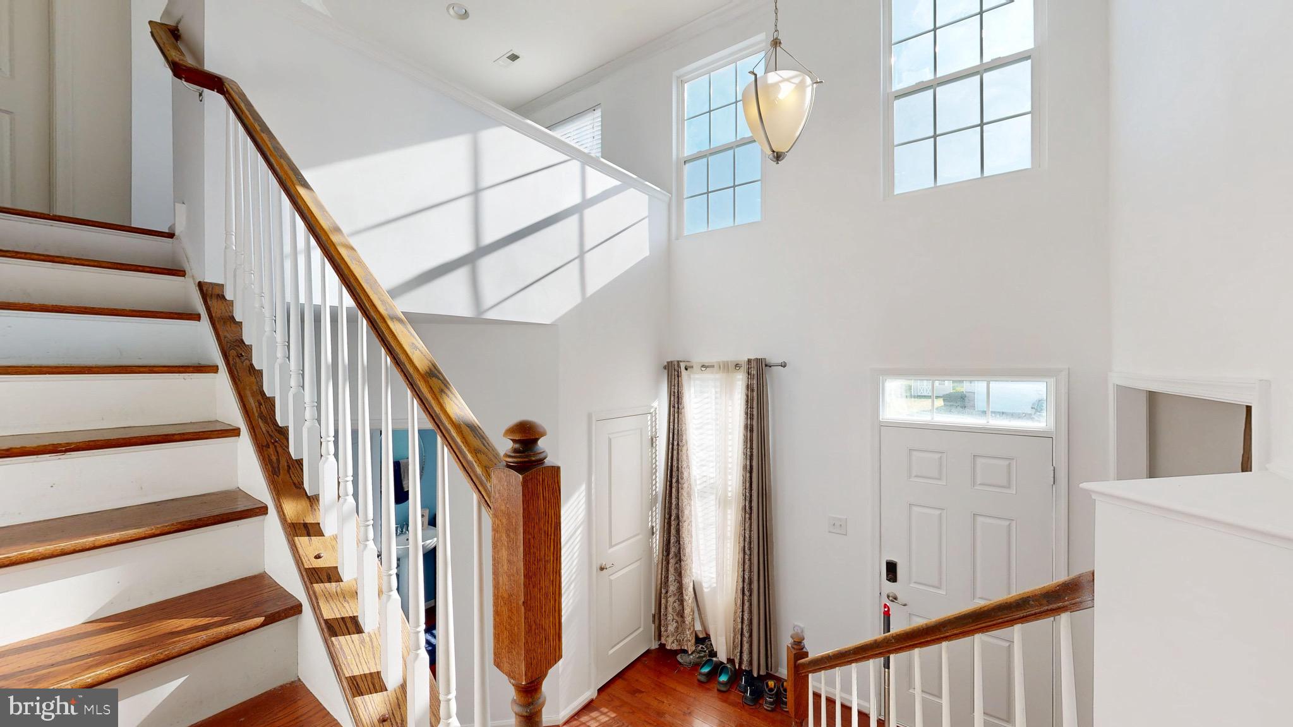
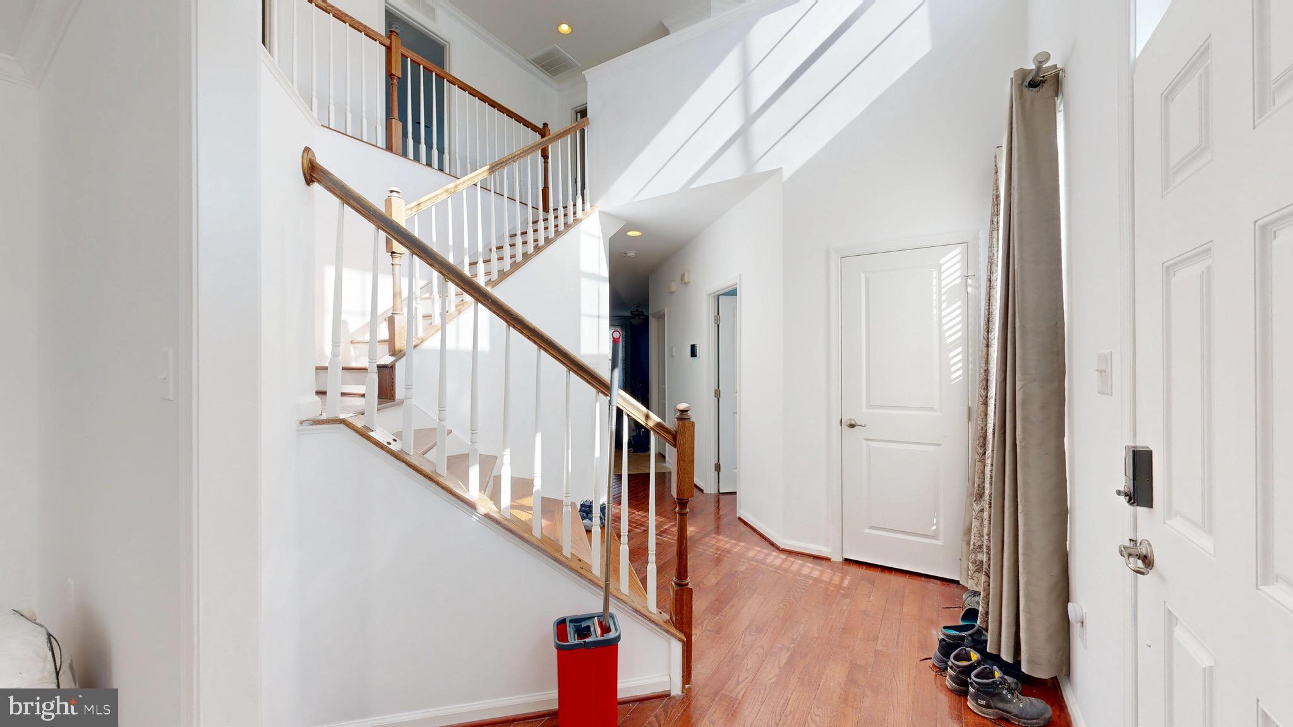
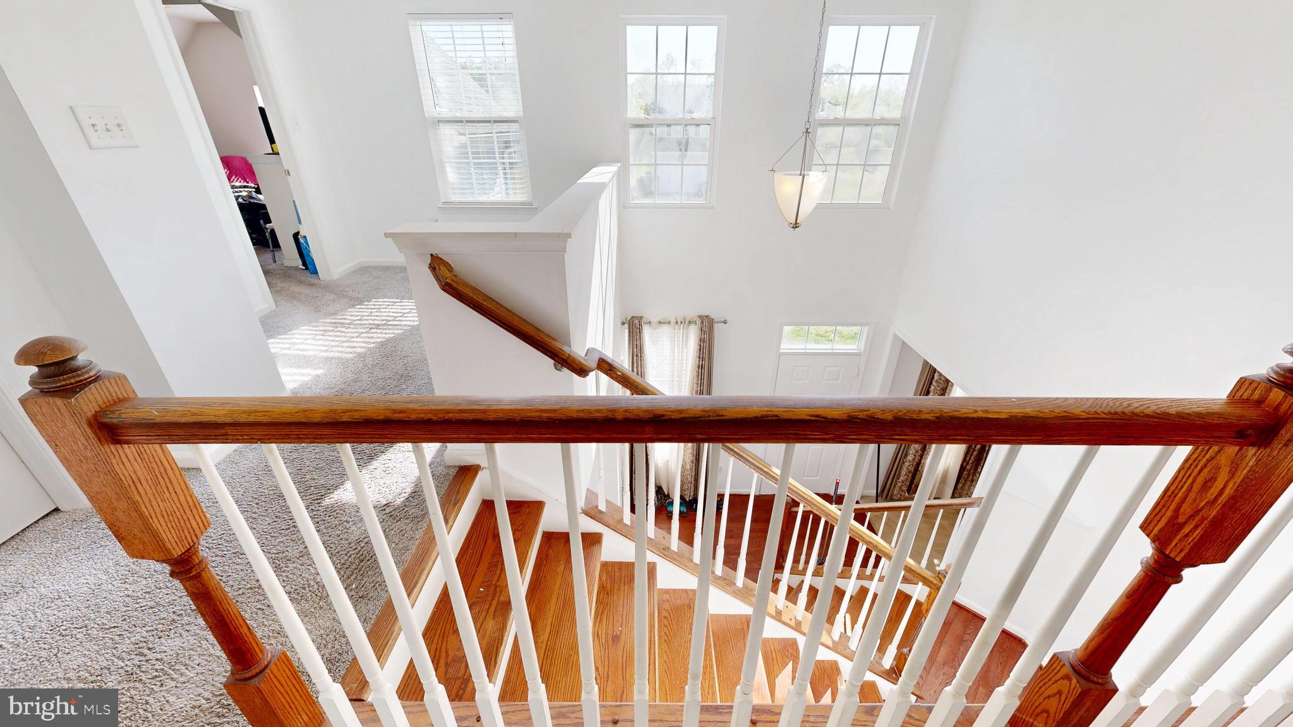
SUPER LOW ELECTRIC BILLS! Tesla Solar panels convey with the purchase. (Panels Approx 2016). New Roof (2023). Welcome to this spacious 4-bedroom, 3-bathroom home with an optional large 5th bedroom. Nestled in the Hazel Farm neighborhood, this property boasts a seamless blend of comfort and style. The light-filled floor plan features a two story foyer, formal living room, dining room, large kitchen with granite countertops and a breakfast area. Spend life’s most delicious moments, gathered in the dining room or cooking at the gas range. A deck located just off the kitchen offers plenty of space to soak in the outdoors. Off the kitchen, there is a bright open concept living room with large windows. Ascend the stairs to the spacious owner's suite, complete with ensuite bathroom featuring dual vanities and a soaking tub. The space includes three additional bedrooms, an optional 5th bedroom, a hallway bath, and laundry room. Explore the finished lowest level with MOVIE ROOM which includes home theater projector. This level also includes a hair salon room. Community amenities include CLUBHOUSE, POOL, Basketball and MORE! Easy access to Route 1 and all Dover offers. Make your move!
| an hour ago | Listing updated with changes from the MLS® | |
| an hour ago | Listing first seen on site |

The real estate listing information is provided by Bright MLS is for the consumer's personal, non-commercial use and may not be used for any purpose other than to identify prospective properties consumer may be interested in purchasing. Any information relating to real estate for sale or lease referenced on this web site comes from the Internet Data Exchange (IDX) program of the Bright MLS. This web site references real estate listing(s) held by a brokerage firm other than the broker and/or agent who owns this web site. The accuracy of all information is deemed reliable but not guaranteed and should be personally verified through personal inspection by and/or with the appropriate professionals. Properties in listings may have been sold or may no longer be available. The data contained herein is copyrighted by Bright MLS and is protected by all applicable copyright laws. Any unauthorized collection or dissemination of this information is in violation of copyright laws and is strictly prohibited. Copyright © 2020 Bright MLS. All rights reserved.
Did you know? You can invite friends and family to your search. They can join your search, rate and discuss listings with you.