





727 N GOVERNORS AVENUEDOVER, DE 19904
Due to the health concerns created by Coronavirus we are offering personal 1-1 online video walkthough tours where possible.
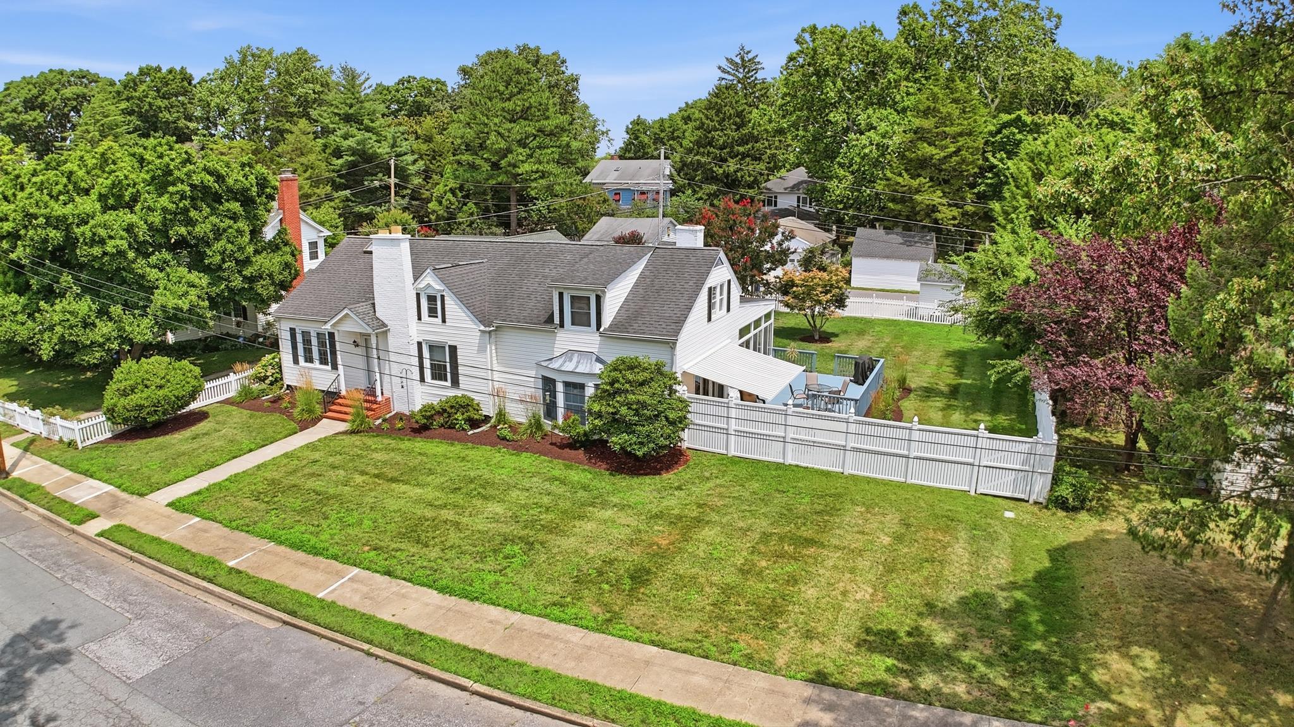
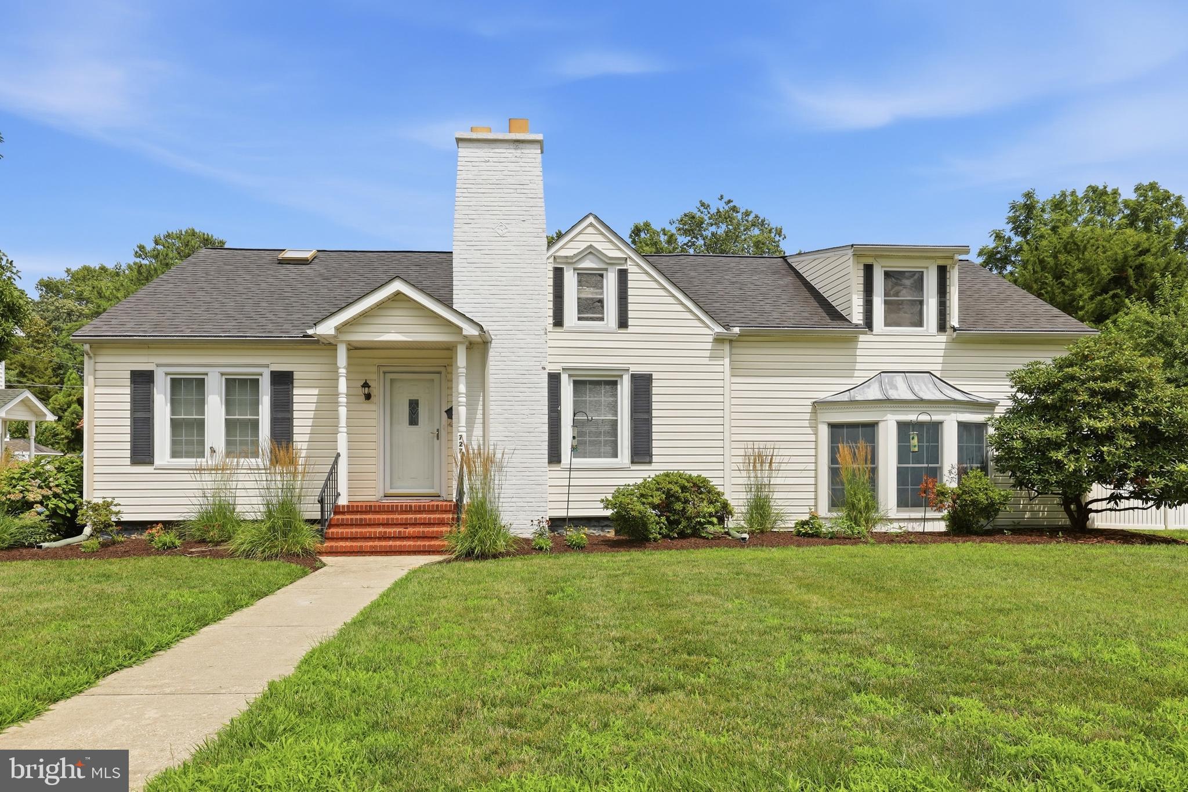
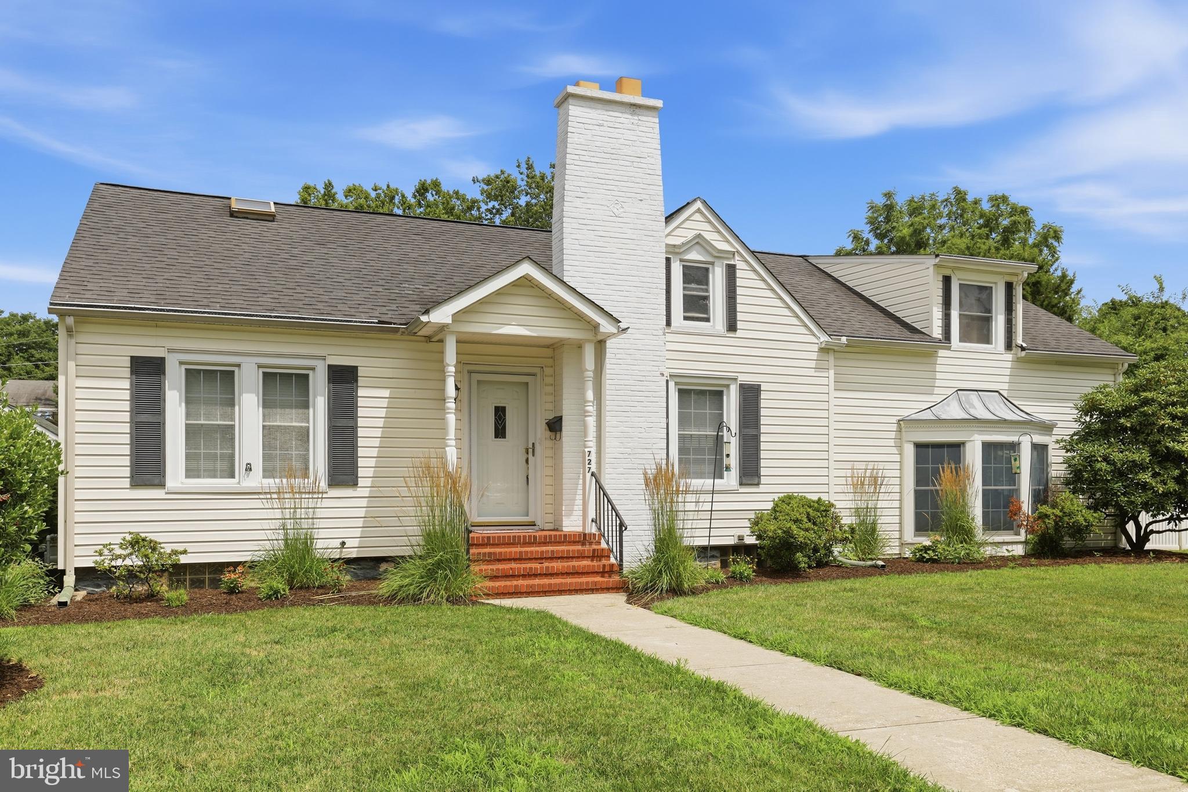
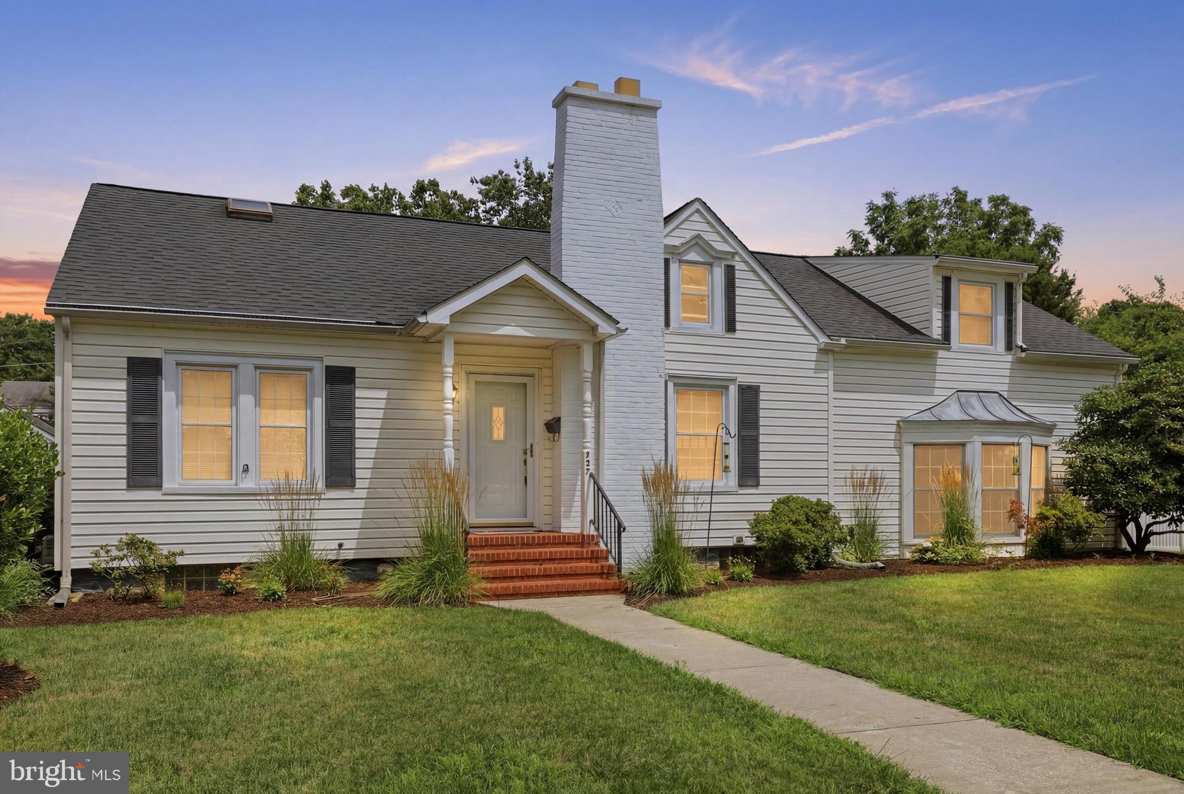
This beautiful home is located in Olde Dover near Silver Lake, and is situated on a beautifully landscaped double lot. As you enter the home you are greeted with the glow of hardwood floors throughout the living room and dining room. The living room is accented with a fireplace and arched doorways. The dining room is inviting all to enjoy formal and informal living with the charm of a built in corner cabinet and a view to the lovely backyard bringing the outside in. The kitchen has all the components you need to cook up a great meal with plenty of cabinet space and hard surface counter tops. The breakfast nook is perfect for small meals and a quick cup of coffee. The family room is easily accessed from the living room and the kitchen. This spacious room with the beautiful windows bringing the sunshine in, the built-ins for your collection of books and pictures is so warm and cozy all to enjoy the gas fireplace in cool weather and access to the patio and deck through the double sliding glass doors to enjoy the outdoors. The patio has an automated awning to shade you on the warmer days. The large deck has plenty of space for cooking outdoors and entertaining. To expand your outdoor enjoyment is a lovely three season porch with access to the deck. There is no limit to the outdoor areas to enjoy the lovely backyard. The primary bedroom is on the first level and has double closets and a trey ceiling to add a lovely accent to the room. The primary bathroom has a double vanity and a large jetted tub/ shower. The second bedroom is nicely sized and is on the first level. There are two separate stairways that lead to the upstairs with a third large bedroom to include two closets and a second full bath. A bonus area and a separate additional room with closet could be used as a fourth bedroom, office, or workout room, or any number of possibilities. There is a large mudroom/laundry area with cabinets and countertops for folding laundry and space for an additional refrigerator, wine cooler, or freezer. The full basement offers additional storage and has bilco doors leading outside. Don't miss the opportunity to own this unique property for complete enjoyment inside and out, and location, location, location that is unbeatable!
| 3 hours ago | Listing first seen on site | |
| 3 hours ago | Listing updated with changes from the MLS® |

The real estate listing information is provided by Bright MLS is for the consumer's personal, non-commercial use and may not be used for any purpose other than to identify prospective properties consumer may be interested in purchasing. Any information relating to real estate for sale or lease referenced on this web site comes from the Internet Data Exchange (IDX) program of the Bright MLS. This web site references real estate listing(s) held by a brokerage firm other than the broker and/or agent who owns this web site. The accuracy of all information is deemed reliable but not guaranteed and should be personally verified through personal inspection by and/or with the appropriate professionals. Properties in listings may have been sold or may no longer be available. The data contained herein is copyrighted by Bright MLS and is protected by all applicable copyright laws. Any unauthorized collection or dissemination of this information is in violation of copyright laws and is strictly prohibited. Copyright © 2020 Bright MLS. All rights reserved.