



THE WHITMAN910 M STREET NW 1006WASHINGTON, DC 20001
Due to the health concerns created by Coronavirus we are offering personal 1-1 online video walkthough tours where possible.

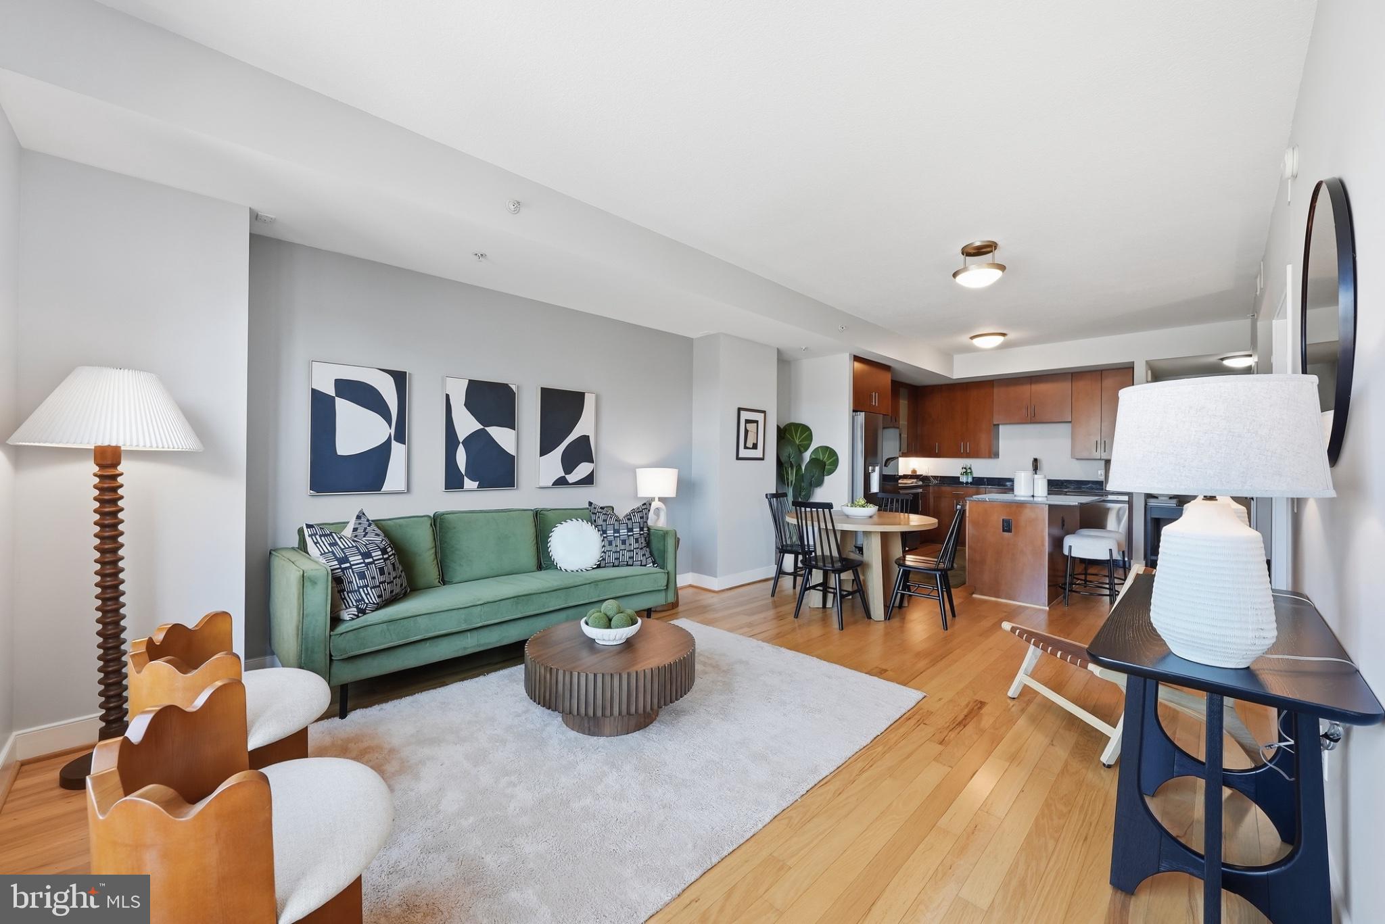
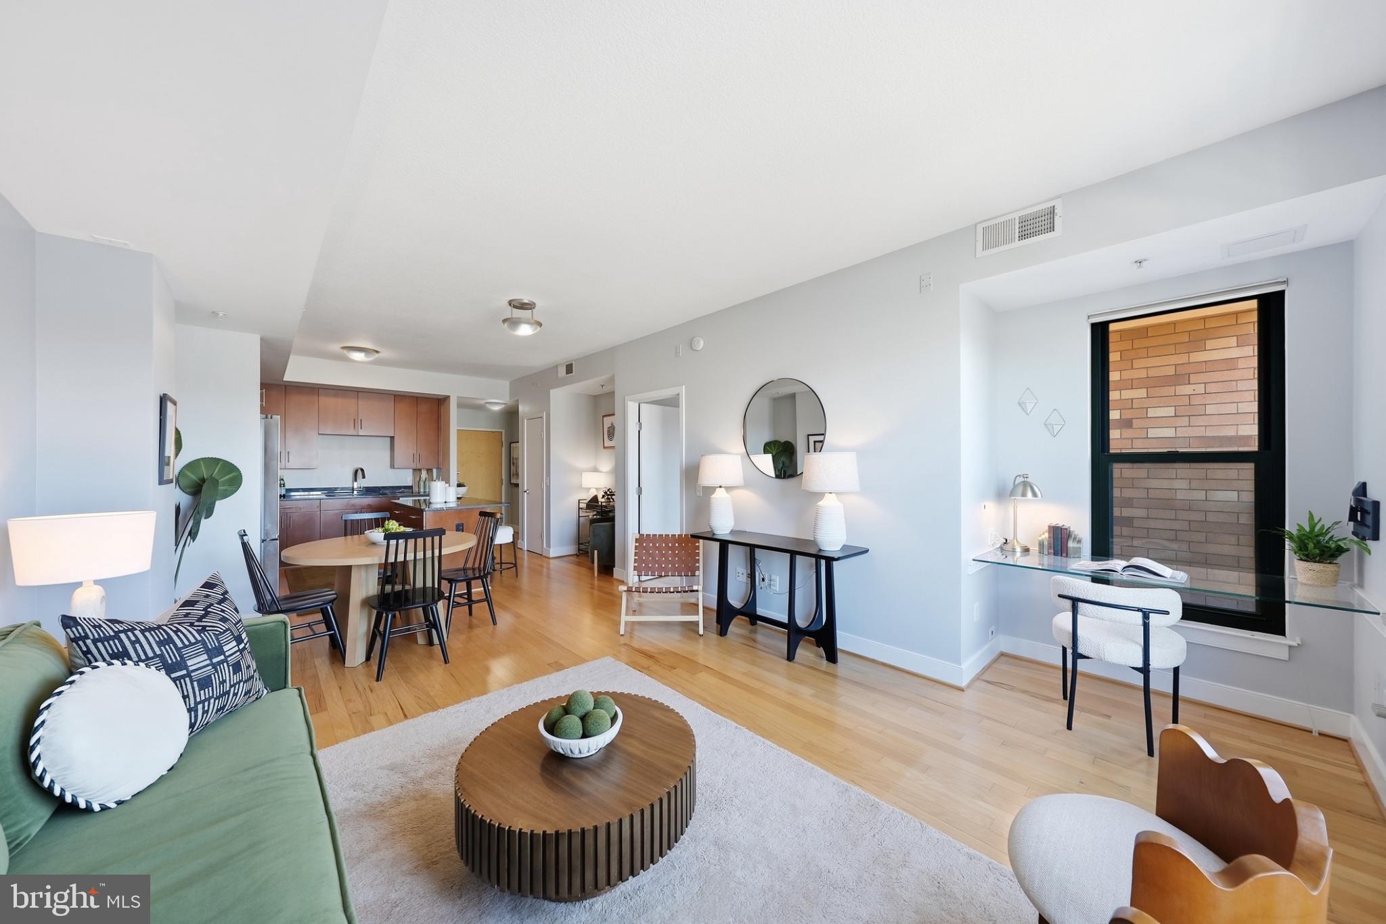
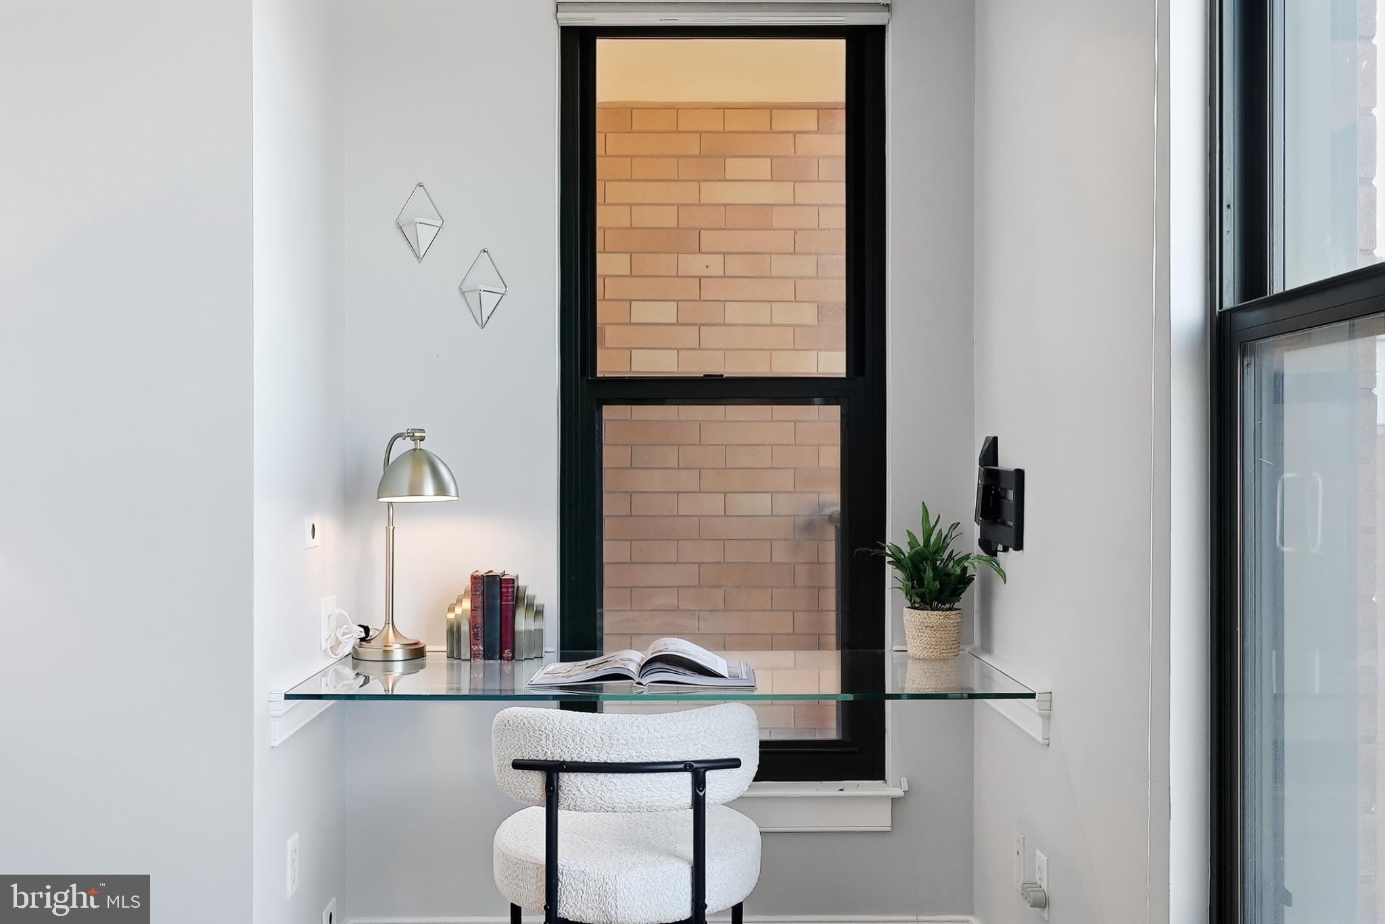
Welcome to Whitman #1006, a bright and airy condo that offers spacious rooms and an open floor plan. Its living-dining room features exceptional natural light from large windows overlooking the 10th Street Park and has a built-in desk neatly tucked into a corner. The kitchen is equipped with flat front cabinetry, granite countertops, stainless appliances, and an island with seating. The bedroom easily accommodates a king size bed and gives access to a large, private balcony. Step through the bedroom's enormous, walk-through closet to a bathroom with a large soaking tub and convenient second entry from the foyer. This unit has wood floors throughout and in-unit washer and dryer. GARAGE PARKING IS AVAILABLE FOR RENT. Building amenities include a 24-hour front desk, a gym, and a newly renovated community room. Enjoy the expansive rooftop's pool, multiple seating and lounge areas, two grilling stations, and panoramic views of D.C.
| 18 hours ago | Listing updated with changes from the MLS | |
| 18 hours ago | Listing first seen on site |

The real estate listing information is provided by Bright MLS is for the consumer's personal, non-commercial use and may not be used for any purpose other than to identify prospective properties consumer may be interested in purchasing. Any information relating to real estate for sale or lease referenced on this web site comes from the Internet Data Exchange (IDX) program of the Bright MLS. This web site references real estate listing(s) held by a brokerage firm other than the broker and/or agent who owns this web site. The accuracy of all information is deemed reliable but not guaranteed and should be personally verified through personal inspection by and/or with the appropriate professionals. Properties in listings may have been sold or may no longer be available. The data contained herein is copyrighted by Bright MLS and is protected by all applicable copyright laws. Any unauthorized collection or dissemination of this information is in violation of copyright laws and is strictly prohibited. Copyright © 2020 Bright MLS. All rights reserved.