



165 ADAMS STREET NWWASHINGTON, DC 20001
Due to the health concerns created by Coronavirus we are offering personal 1-1 online video walkthough tours where possible.


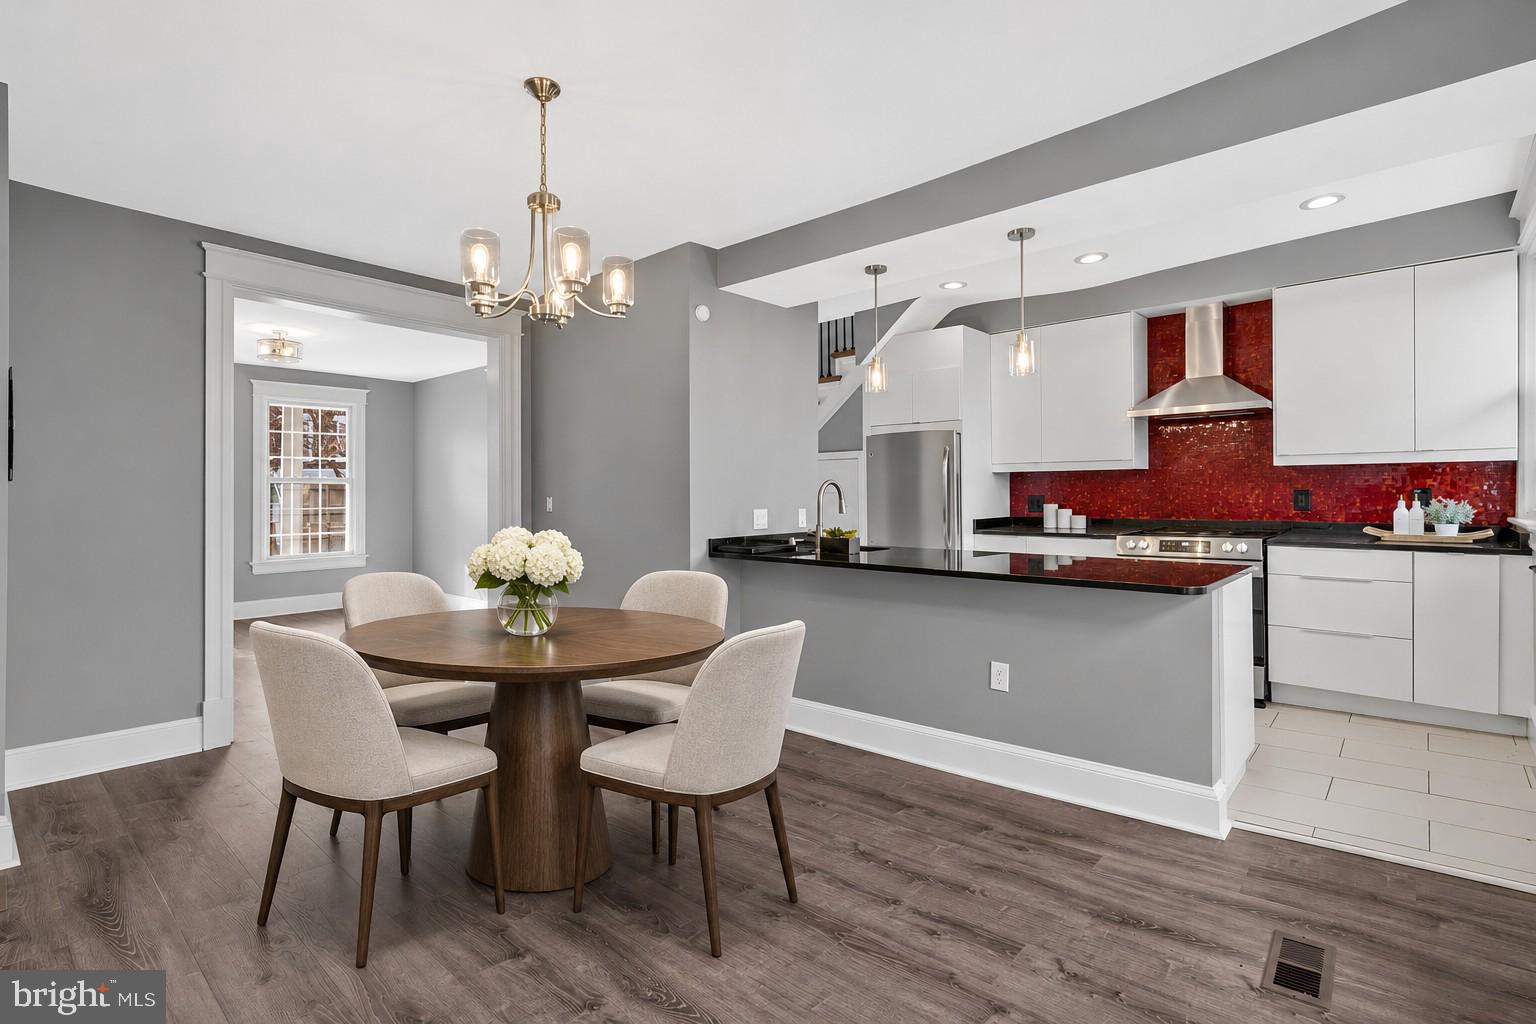

SAVE APPROXIMATELY $521.48/MONTH ON YOUR MORTGAGE FOR THE FIRST YEAR! Take advantage of an exclusive 1% temporary interest rate buydown, paid for by EmpowerHome Mortgage! That’s approximately $6,257.72 in first-year savings! No cost to the buyer or seller for the buydown. PLUS, ask about our complimentary refinance opportunity! Available to qualified buyers financing through EmpowerHome Mortgage, LLC NMLS# 2018277. Terms and conditions apply. Buyers are free to use any lender.Settle into a thoughtfully updated Bloomingdale home with new windows, flooring, and lighting, inviting spaces for entertaining, and a separately accessed basement unit offering potential rental income. Enjoy the comfort of a residential setting while keeping neighborhood restaurants, parks, Howard University, and public transportation within easy reach. Located among the distinctive architecture of historic Bloomingdale, this home combines neighborhood character with practical improvements designed to make everyday living more comfortable. The kitchen features granite countertops, stainless steel appliances, and a new gas range, creating a functional space for preparing meals and entertaining. Additional updates include a fully renovated shared bathroom, new windows, flooring, and lighting throughout. The primary bedroom features an armoire, offering convenient storage and organization. The main and upper levels have been owner-occupied, while the separate basement unit is currently unoccupied. With its own entrance, the lower level provides added privacy and flexibility, including the possibility of generating rental income. An alarm system and cameras convey with the property, adding another practical benefit. The rear porch extends the living experience outdoors, offering space for entertaining, sharing meals, or relaxing after a busy day. Street parking is available in the surrounding area, providing an additional convenience for residents and visitors. Step outside and enjoy the everyday benefits of Bloomingdale. Start your morning at Big Bear Café, explore neighborhood dining options such as The Red Hen, or spend a weekend visiting the Bloomingdale Farmers Market. Nearby green spaces, including Park at LeDroit, offer opportunities to enjoy time outdoors. The location also makes it convenient to explore more of Washington, DC. Howard University and the U Street corridor are within walking distance, while nearby bus service and access to Metro provide additional transportation options. Restaurants, entertainment, and cultural destinations throughout the city are within reach. From its updated interior and flexible lower-level space to its outdoor gathering area and convenient neighborhood setting, this home offers a combination of comfort, versatility, and city accessibility. Photos may be virtually staged
| 14 hours ago | Listing first seen on site | |
| 14 hours ago | Listing updated with changes from the MLS |

The real estate listing information is provided by Bright MLS is for the consumer's personal, non-commercial use and may not be used for any purpose other than to identify prospective properties consumer may be interested in purchasing. Any information relating to real estate for sale or lease referenced on this web site comes from the Internet Data Exchange (IDX) program of the Bright MLS. This web site references real estate listing(s) held by a brokerage firm other than the broker and/or agent who owns this web site. The accuracy of all information is deemed reliable but not guaranteed and should be personally verified through personal inspection by and/or with the appropriate professionals. Properties in listings may have been sold or may no longer be available. The data contained herein is copyrighted by Bright MLS and is protected by all applicable copyright laws. Any unauthorized collection or dissemination of this information is in violation of copyright laws and is strictly prohibited. Copyright © 2020 Bright MLS. All rights reserved.