



4523 NEBRASKA AVENUE NWWASHINGTON, DC 20016
Due to the health concerns created by Coronavirus we are offering personal 1-1 online video walkthough tours where possible.
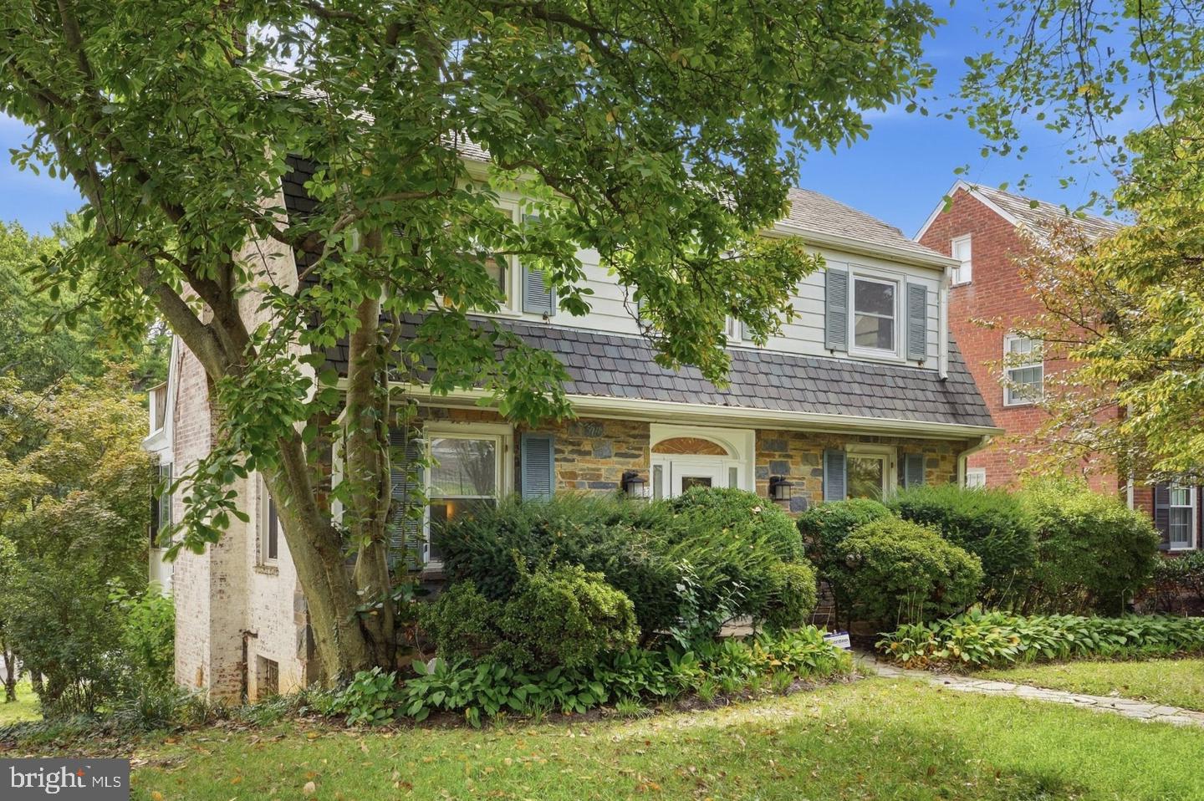
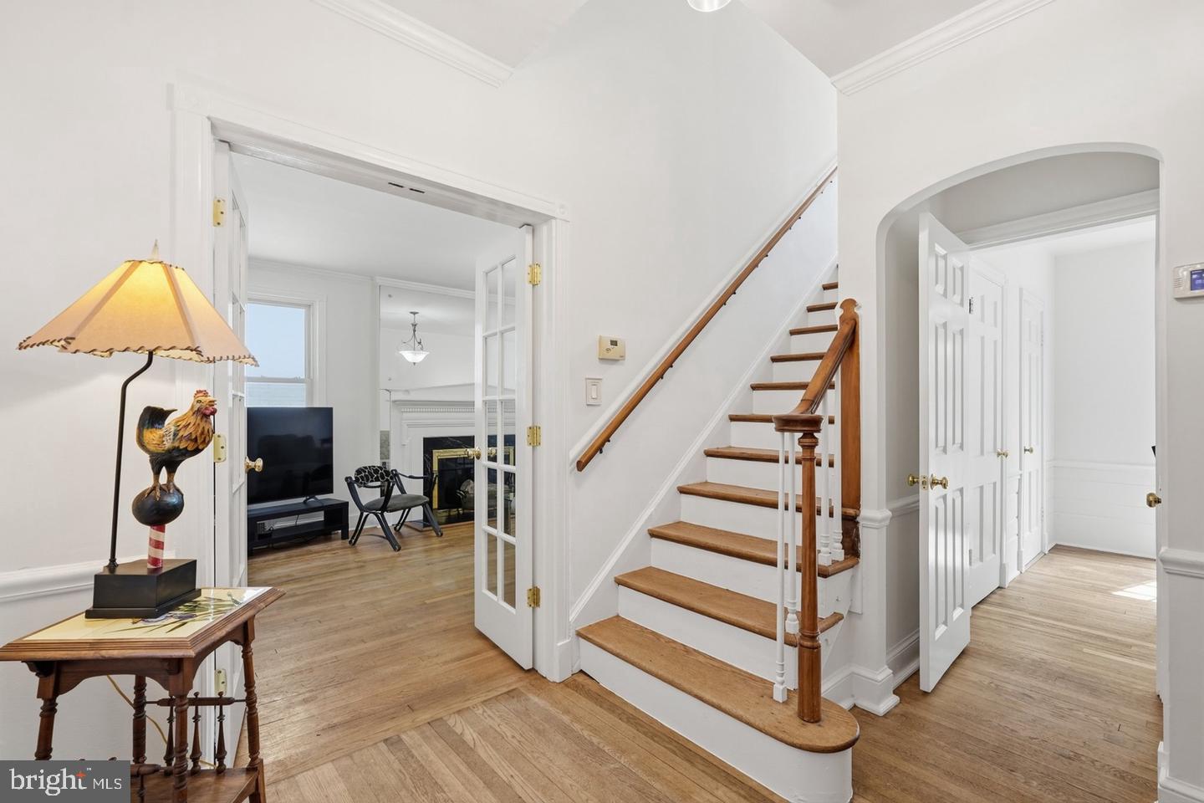
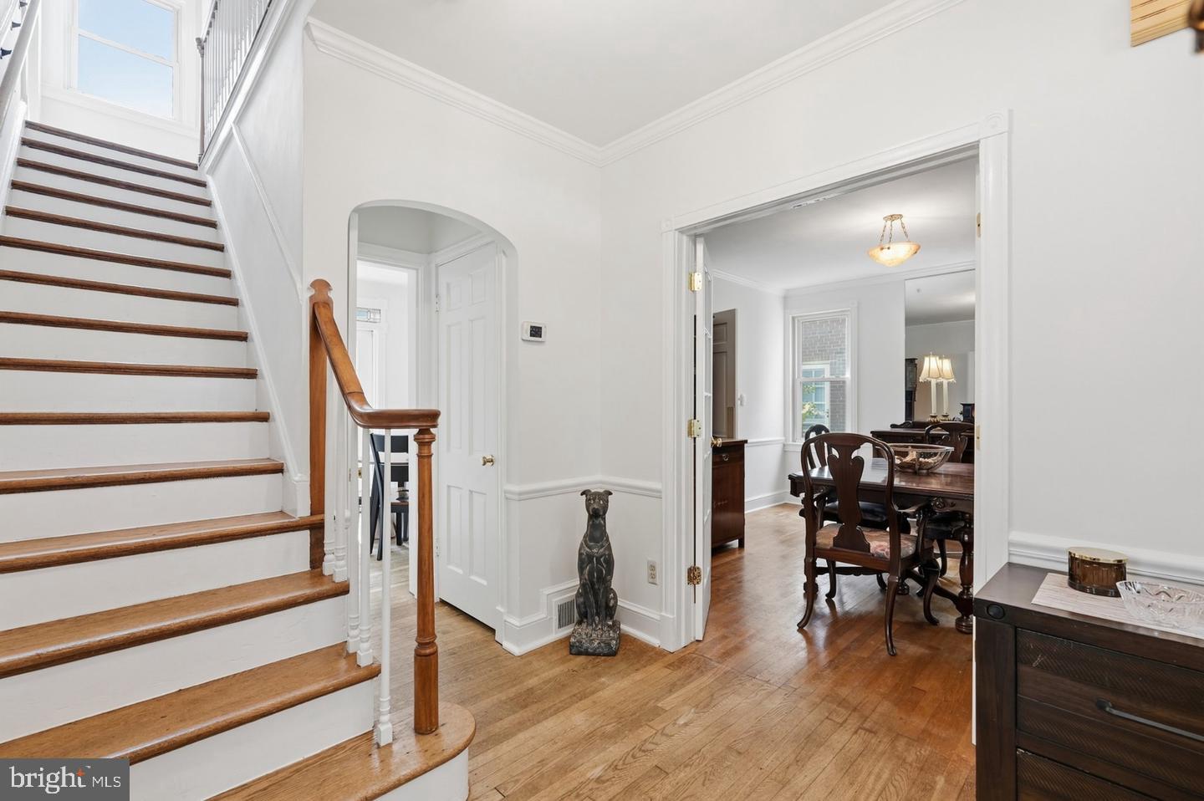
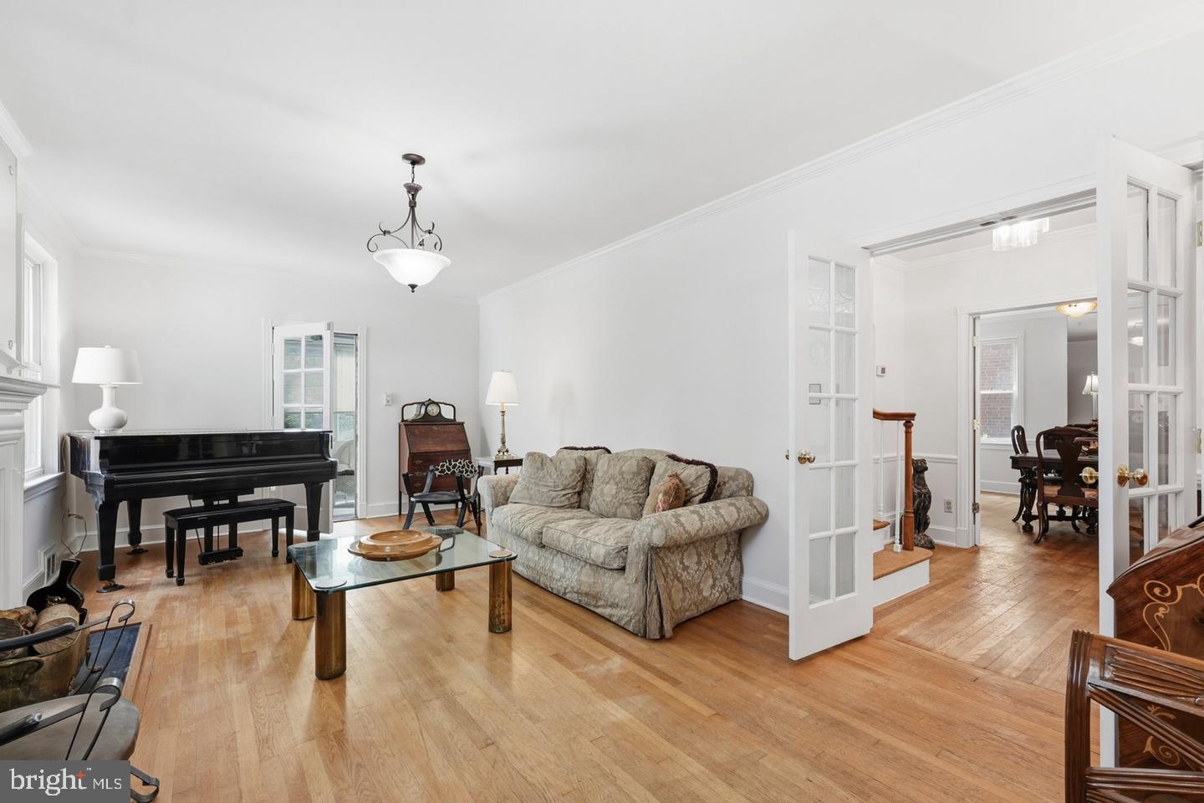
Open House SUNDAY 11/18 1-4PM. 84 WALK SCORE. Incredible value just moments from Tenleytown Metro, schools, library, shopping, Wholefoods and more! Freshly painted and move-in ready, this welcoming 3-bedroom, 2.5-bath home offers bright, comfortable spaces with an easy flow for everyday living and entertaining. Generous living and dining areas provide plenty of room to gather while still feeling relaxed and inviting. Thoughtfully updated bathrooms add a fresh feel, while the walk-out lower level provides flexible space and an easy connection to the outdoors. Step outside to a large backyard with room to relax, play, garden, or entertain, complemented by an expansive rear deck. An attached garage and driveway make coming and going easy. Move right in and enjoy the home as it is, or make thoughtful changes over time to create a space that feels entirely your own. Just moments from Tenleytown Metro, Jackson-Reed High School, neighborhood shopping, dining, and everyday conveniences, the location makes Northwest D.C. living especially easy. Come see everything this inviting home has to offer! ****ROOF from 2018****
| 11 hours ago | Listing updated with changes from the MLS | |
| 11 hours ago | Listing first seen on site |

The real estate listing information is provided by Bright MLS is for the consumer's personal, non-commercial use and may not be used for any purpose other than to identify prospective properties consumer may be interested in purchasing. Any information relating to real estate for sale or lease referenced on this web site comes from the Internet Data Exchange (IDX) program of the Bright MLS. This web site references real estate listing(s) held by a brokerage firm other than the broker and/or agent who owns this web site. The accuracy of all information is deemed reliable but not guaranteed and should be personally verified through personal inspection by and/or with the appropriate professionals. Properties in listings may have been sold or may no longer be available. The data contained herein is copyrighted by Bright MLS and is protected by all applicable copyright laws. Any unauthorized collection or dissemination of this information is in violation of copyright laws and is strictly prohibited. Copyright © 2020 Bright MLS. All rights reserved.