



CENTRAL1177 22ND STREET NW 4HWASHINGTON, DC 20037
Due to the health concerns created by Coronavirus we are offering personal 1-1 online video walkthough tours where possible.
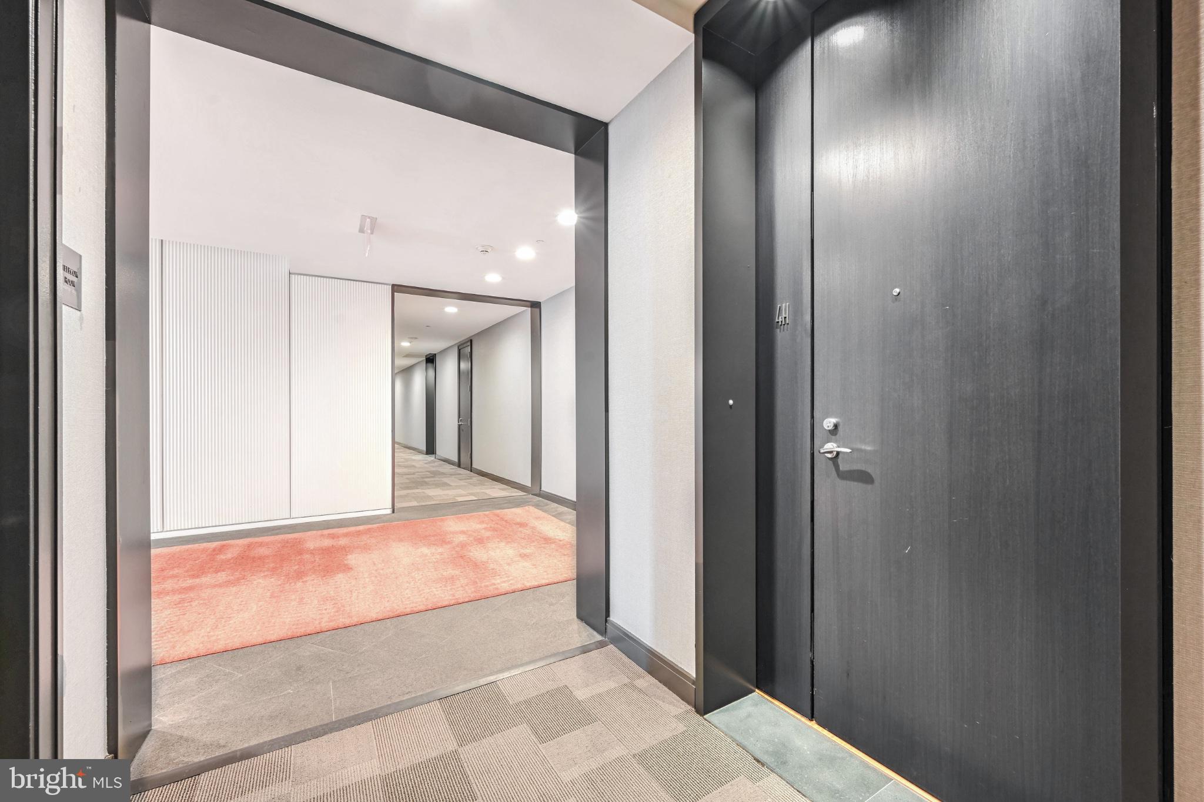
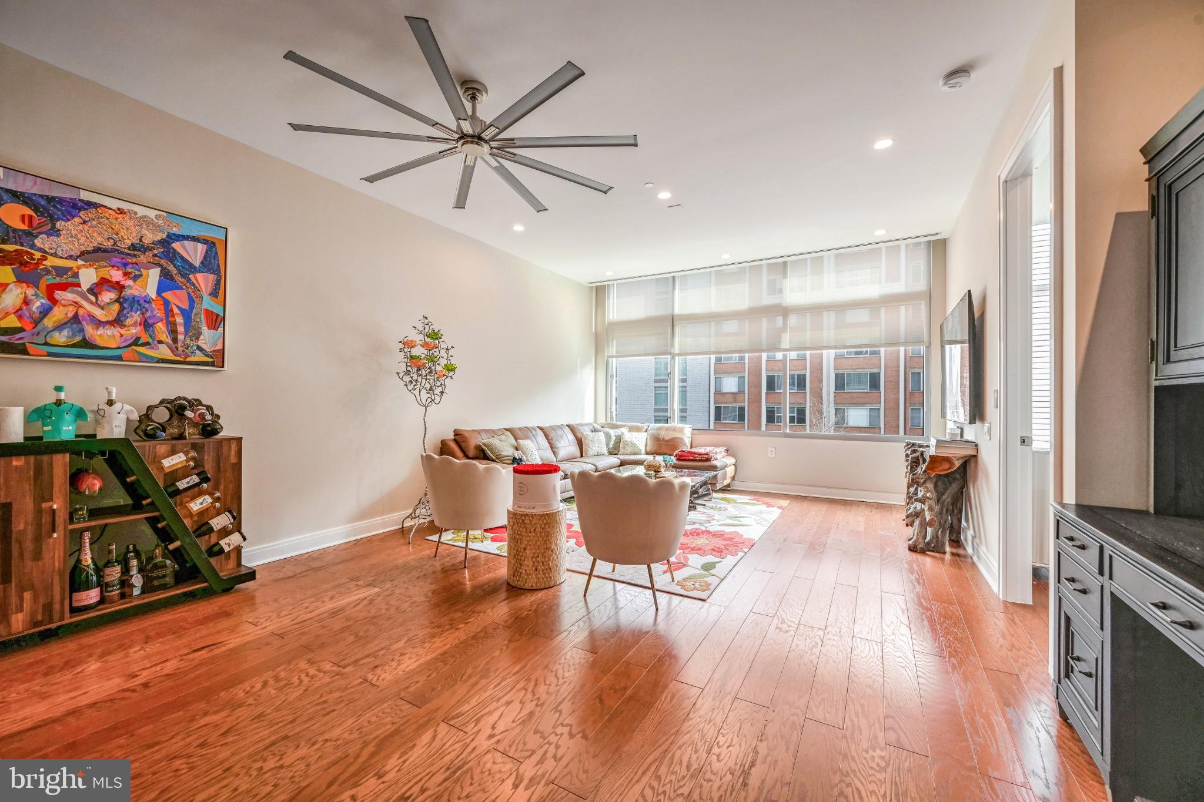
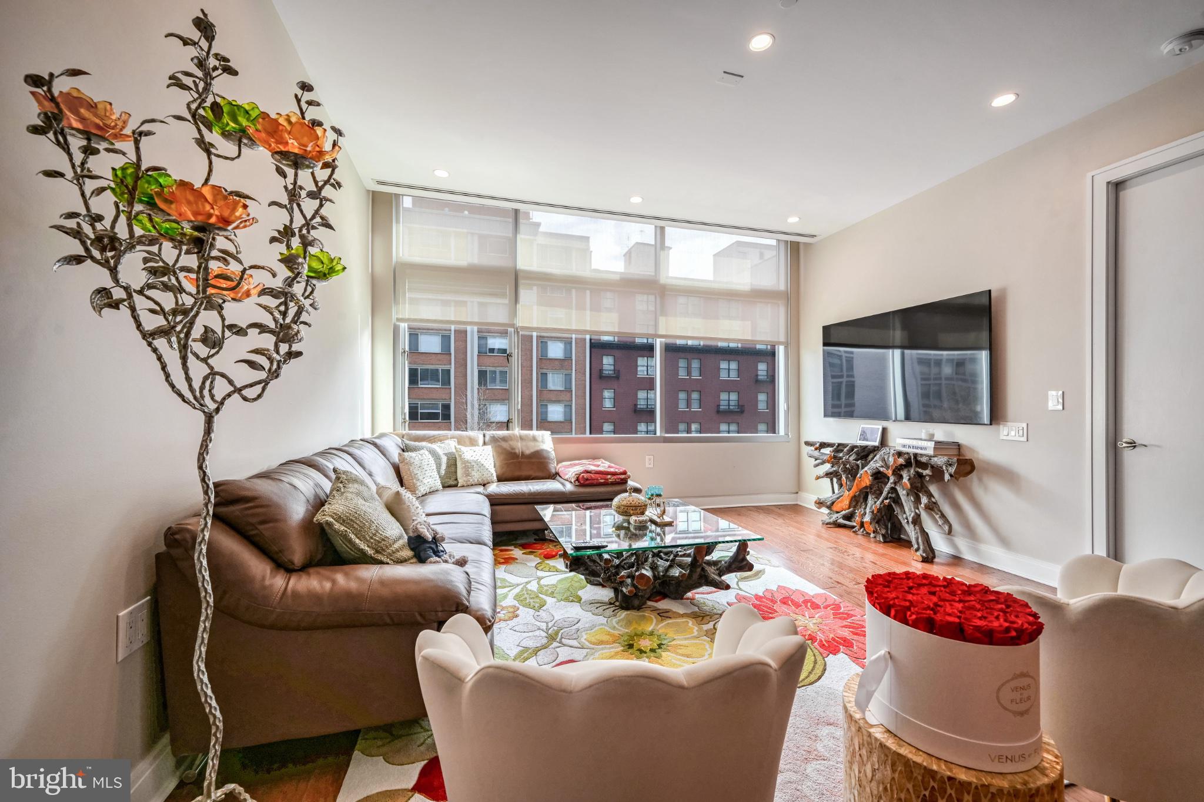
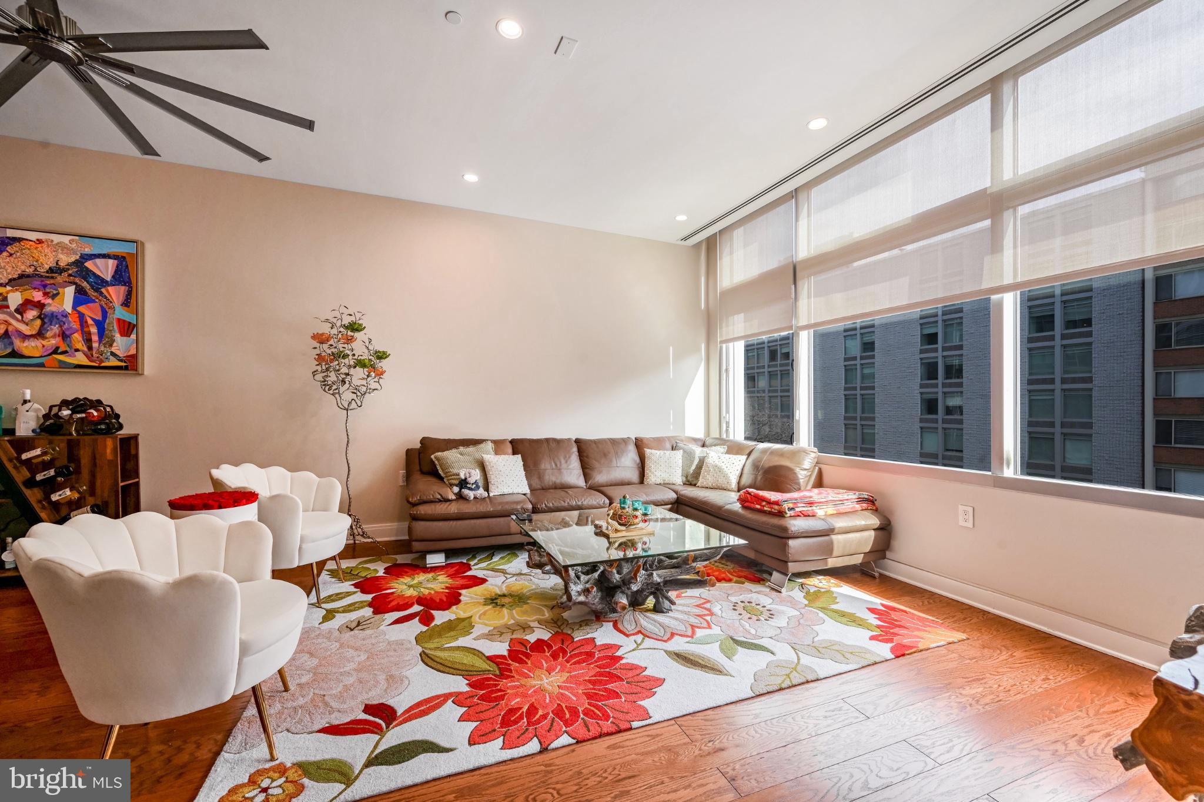
Experience refined city living at 22 West, one of Washington, D.C.'s most desirable addresses. Thoughtfully designed with luxury and comfort in mind, this residence features an open floor plan, soaring 9½-foot ceilings, and floor-to-ceiling windows that fill the space with natural light. The welcoming foyer offers generous closet space and a beautifully appointed half bath. From there, the home opens into an expansive living area ideal for both everyday comfort and entertaining. The gourmet kitchen is equipped with sleek Poggenpohl cabinetry, premium Bosch and Sub-Zero appliances, and a spacious center island that brings style and functionality together. The generously sized bedroom offers a dedicated office area, custom millwork, and a beautifully finished ensuite bathroom featuring Carrara marble tile and a quartz stone vanity. Additional conveniences include private storage and garage parking. Residents of 22 West enjoy an impressive collection of amenities, including 24-hour concierge and doorman services, a state-of-the-art fitness center, inviting entertainment spaces, and a rooftop pool with a sundeck and lounge area. Situated in the vibrant West End, this residence is just steps from the Ritz-Carlton, acclaimed restaurants, and upscale shopping. With its sophisticated interiors, desirable building amenities, and prime location, 22 West offers an exceptional opportunity to enjoy elevated urban living.
| 6 hours ago | Listing first seen on site | |
| 6 hours ago | Listing updated with changes from the MLS |

The real estate listing information is provided by Bright MLS is for the consumer's personal, non-commercial use and may not be used for any purpose other than to identify prospective properties consumer may be interested in purchasing. Any information relating to real estate for sale or lease referenced on this web site comes from the Internet Data Exchange (IDX) program of the Bright MLS. This web site references real estate listing(s) held by a brokerage firm other than the broker and/or agent who owns this web site. The accuracy of all information is deemed reliable but not guaranteed and should be personally verified through personal inspection by and/or with the appropriate professionals. Properties in listings may have been sold or may no longer be available. The data contained herein is copyrighted by Bright MLS and is protected by all applicable copyright laws. Any unauthorized collection or dissemination of this information is in violation of copyright laws and is strictly prohibited. Copyright © 2020 Bright MLS. All rights reserved.