



1320 8TH STREET NW PH9WASHINGTON, DC 20001
Due to the health concerns created by Coronavirus we are offering personal 1-1 online video walkthough tours where possible.
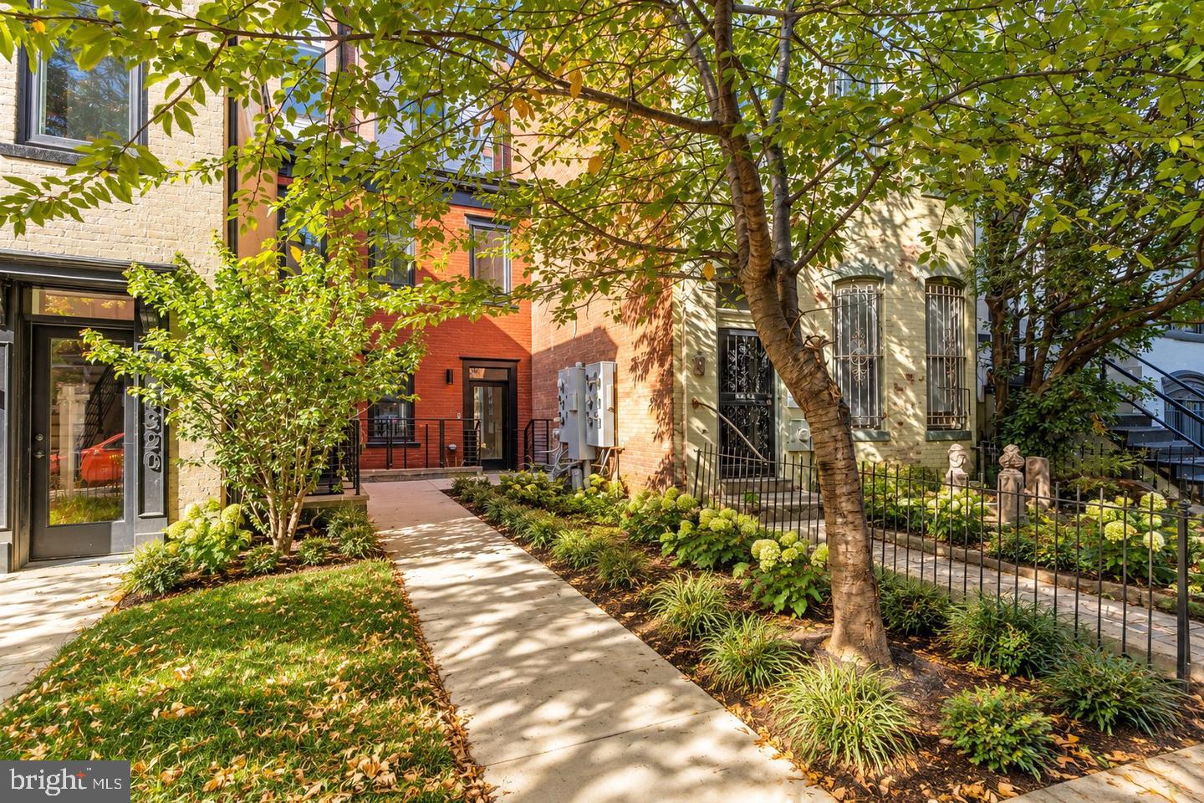
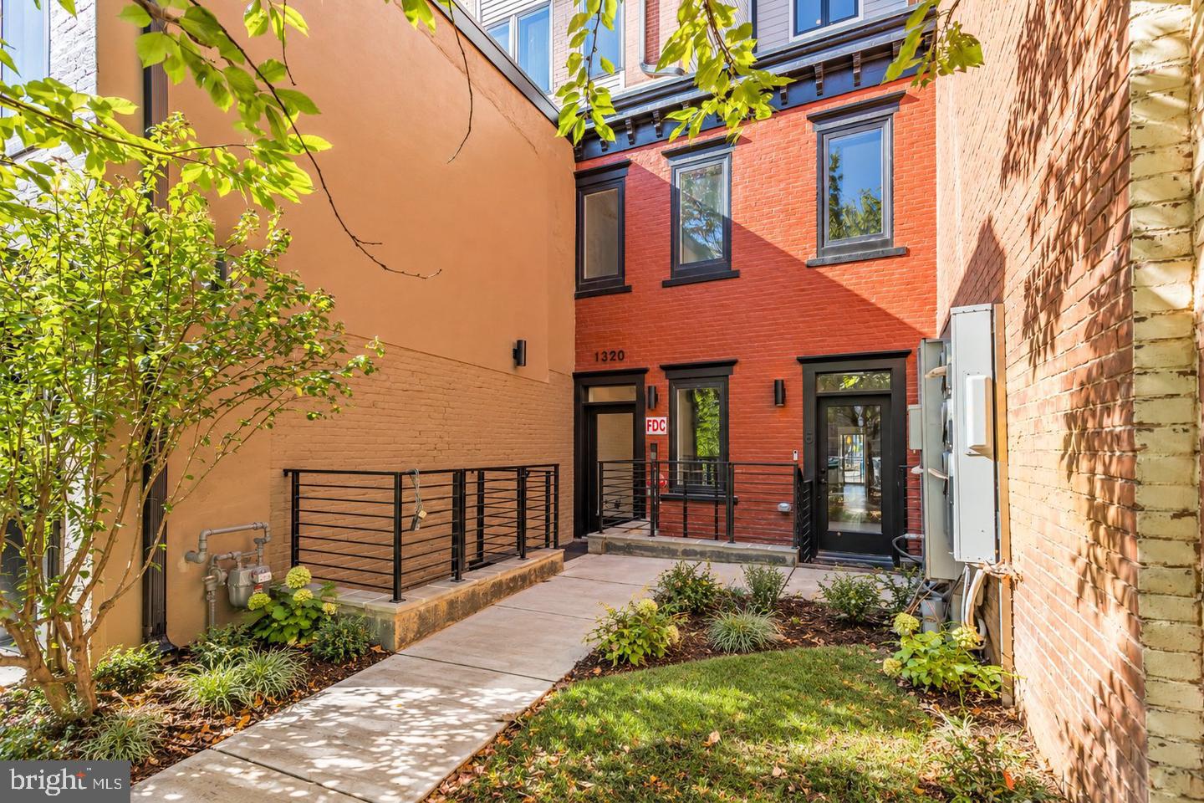
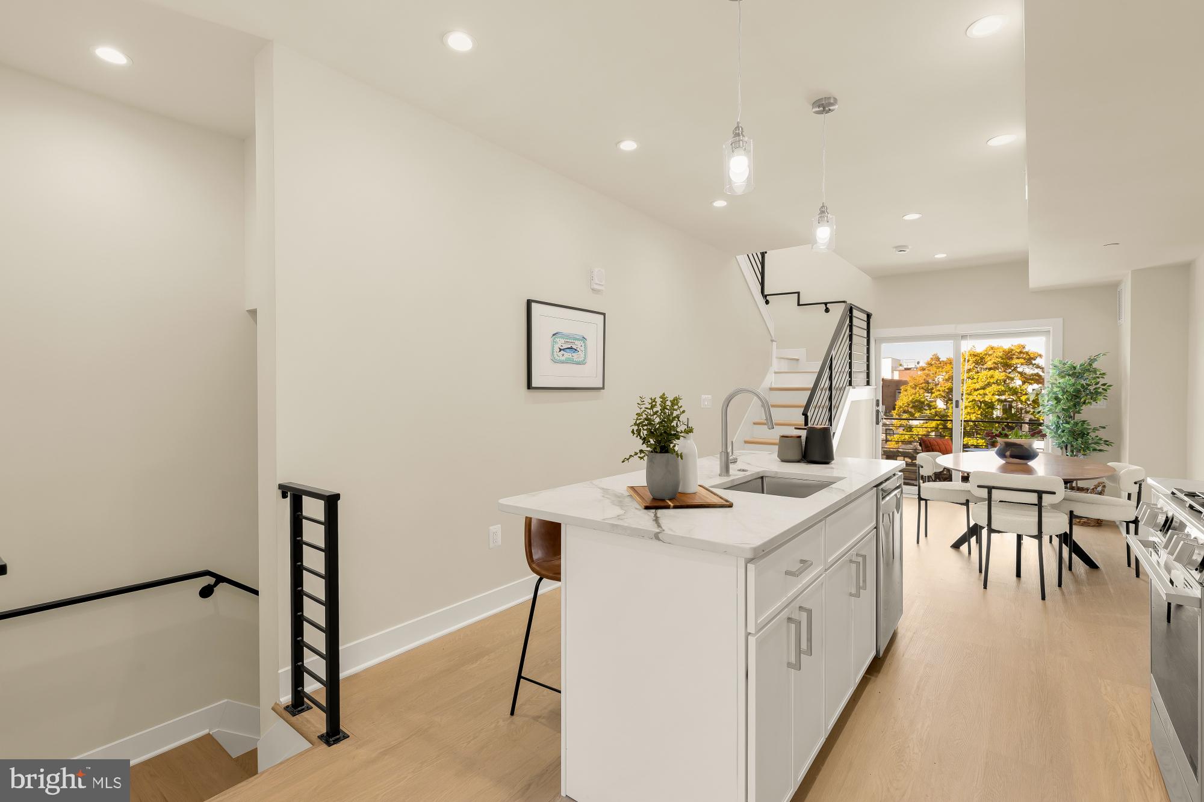
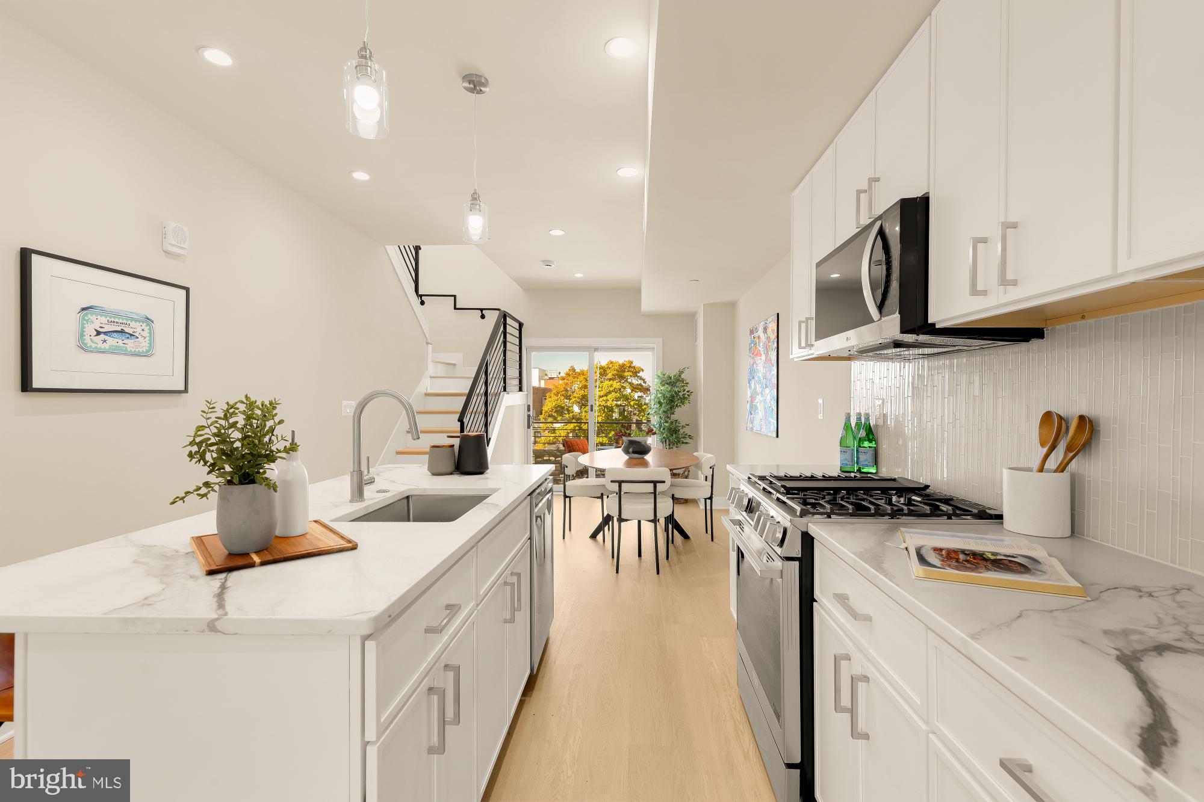
Welcome to The Shaw on 8th, an exclusive collection of nine newly constructed condominium residences blending contemporary design with the historic character of one of Washington, DC's most vibrant neighborhoods. Unit 9 is a stunning three-level penthouse featuring two bedrooms, two full bathrooms, a versatile office, multiple private balconies, and an expansive rooftop terrace with sweeping neighborhood views. Thoughtfully designed to maximize natural light, functionality, and indoor-outdoor living, this exceptional residence offers the space and flexibility of a townhome with the ease of boutique condominium living. The main living level showcases a bright, open-concept layout with distinct living and dining areas connected by a beautifully appointed kitchen. An oversized quartz island with seating anchors the space, complemented by crisp white cabinetry, a textured tile backsplash, and a full suite of stainless steel LG appliances, including a gas range. Wide-plank flooring, recessed lighting, contemporary pendant fixtures, and sleek black stair railings create a cohesive modern aesthetic throughout. Oversized windows illuminate the living area, while sliding glass doors extend the dining space onto a private balcony, providing a natural connection to the outdoors. The bedroom level offers two well-proportioned bedrooms, each thoughtfully positioned for privacy. The Primary bedroom features direct access to a private balcony and primary bathroom, while both beautifully finished full bathrooms showcase quartz-topped vanities, contemporary tilework, and glass-enclosed showers with rainfall and handheld fixtures. A conveniently located laundry closet and additional storage complete this level. Upstairs, an additional living area provides exceptional flexibility as a family room, media lounge, or entertaining space, complemented by a dedicated office overlooking the surrounding neighborhood. The true showpiece is the expansive private rooftop terrace, offering an incredible outdoor setting for relaxing, entertaining, or enjoying open views across Shaw's architectural landscape, including the striking neighboring church tower. With multiple outdoor spaces across three levels, this penthouse delivers a rare connection to the city from the comfort of home. Ideally situated in the heart of Shaw (close to both Logan Circle and Mount Vernon Triangle), The Shaw on 8th places you moments from acclaimed restaurants, neighborhood cafés, boutiques, entertainment, and Metro access. Combining brand-new construction, thoughtfully selected finishes, a distinctive multilevel floor plan, and an impressive private rooftop terrace, Unit 9 presents an exceptional opportunity for sophisticated urban living. Parking available for sale.
| 8 hours ago | Listing updated with changes from the MLS | |
| 9 hours ago | Listing first seen on site |

The real estate listing information is provided by Bright MLS is for the consumer's personal, non-commercial use and may not be used for any purpose other than to identify prospective properties consumer may be interested in purchasing. Any information relating to real estate for sale or lease referenced on this web site comes from the Internet Data Exchange (IDX) program of the Bright MLS. This web site references real estate listing(s) held by a brokerage firm other than the broker and/or agent who owns this web site. The accuracy of all information is deemed reliable but not guaranteed and should be personally verified through personal inspection by and/or with the appropriate professionals. Properties in listings may have been sold or may no longer be available. The data contained herein is copyrighted by Bright MLS and is protected by all applicable copyright laws. Any unauthorized collection or dissemination of this information is in violation of copyright laws and is strictly prohibited. Copyright © 2020 Bright MLS. All rights reserved.