



1748 Q STREET NWWASHINGTON, DC 20009
Due to the health concerns created by Coronavirus we are offering personal 1-1 online video walkthough tours where possible.
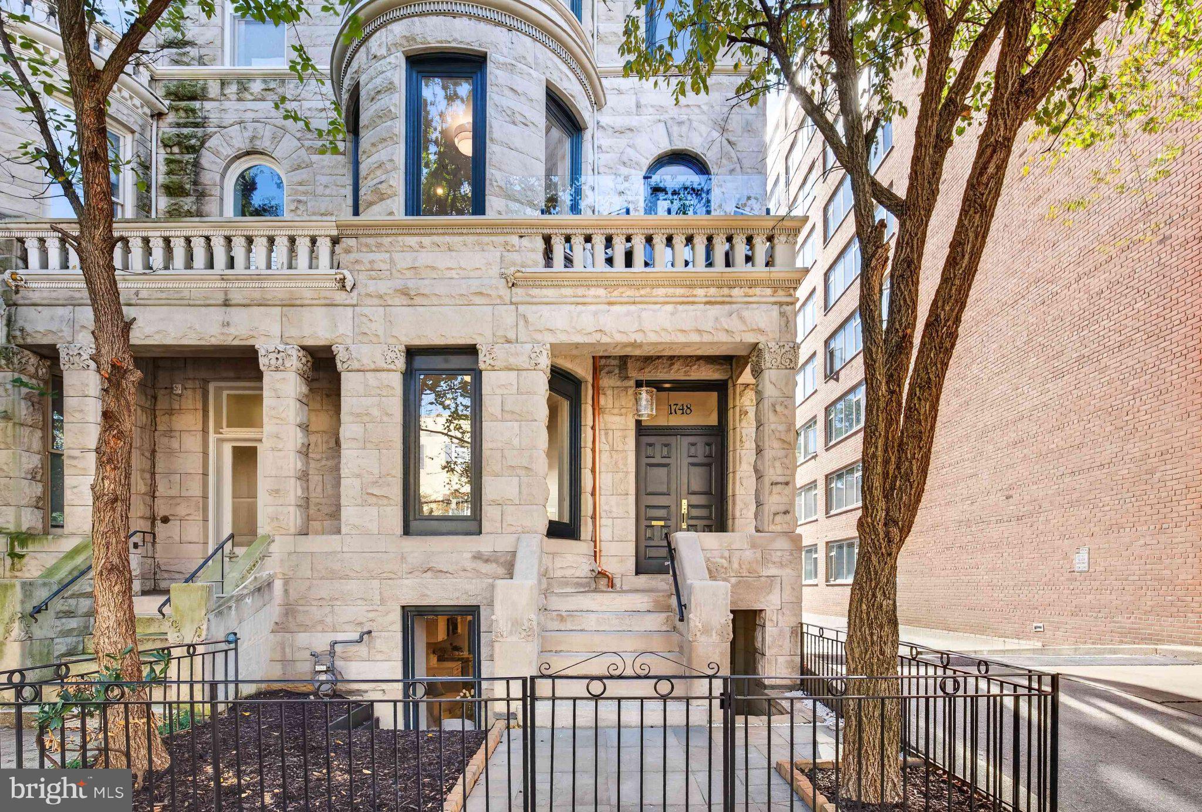
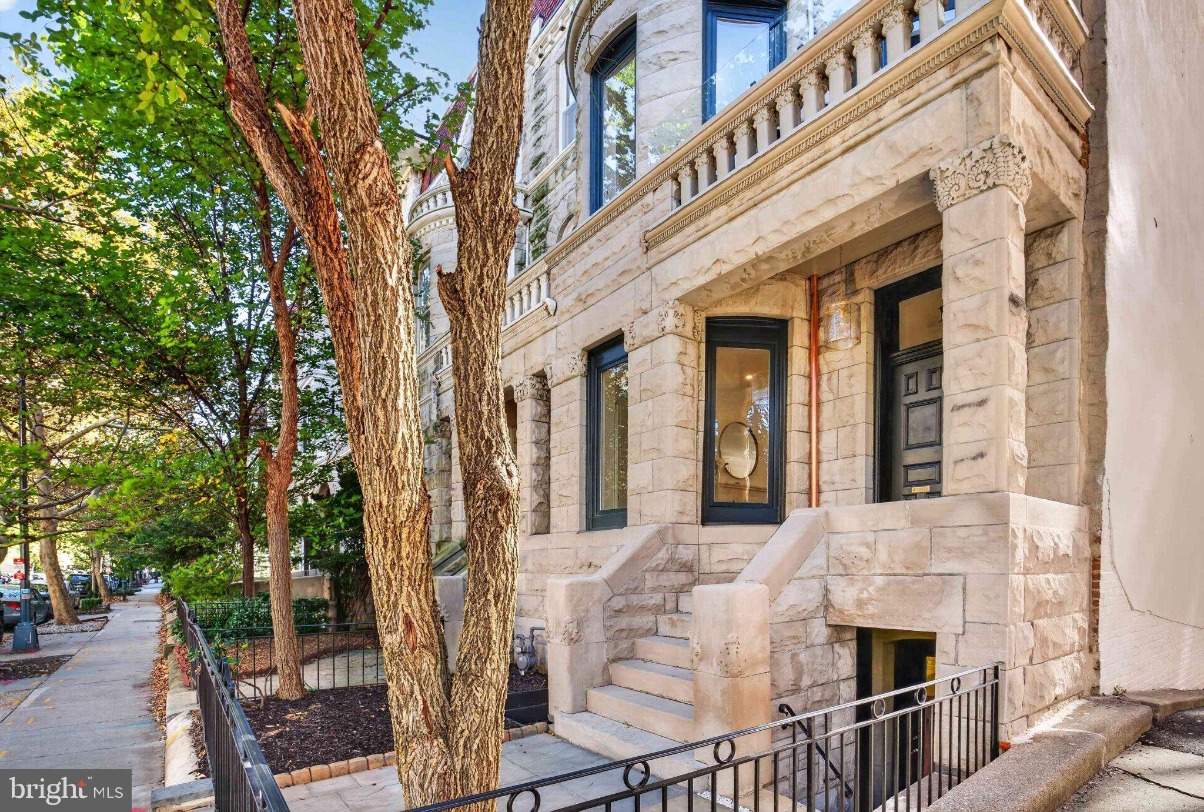
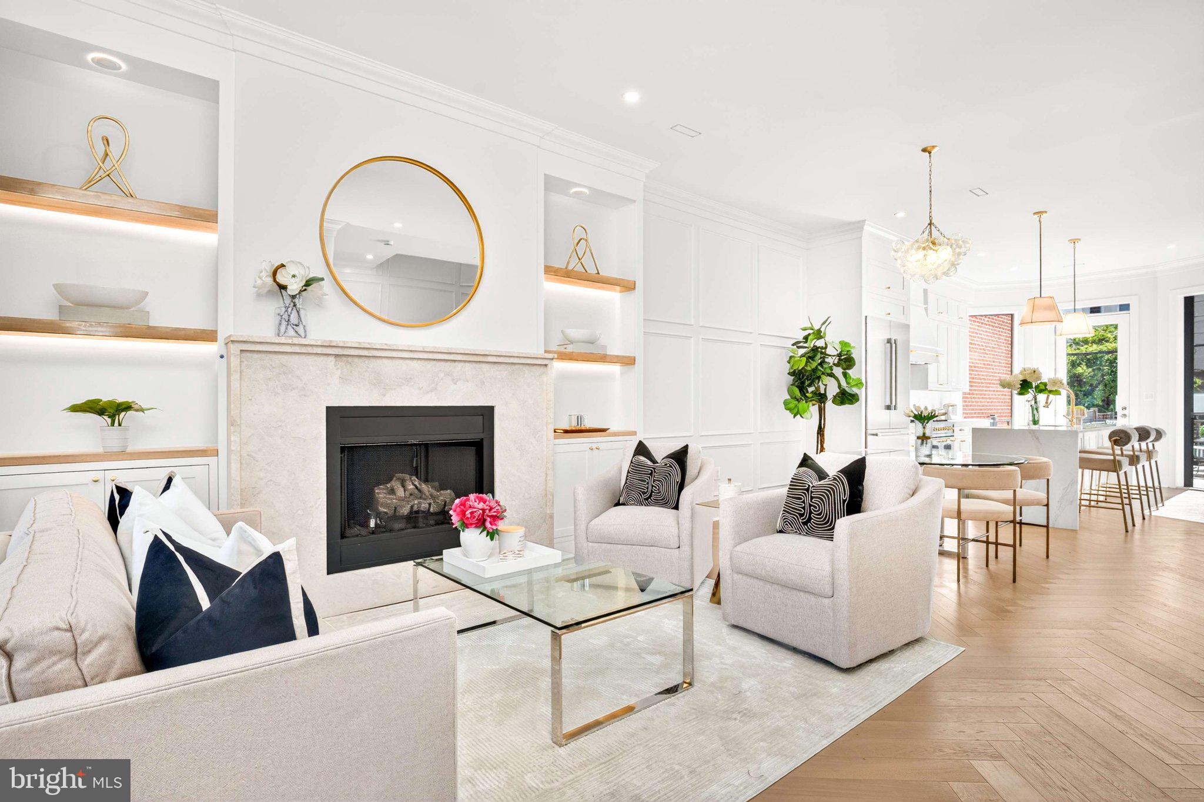
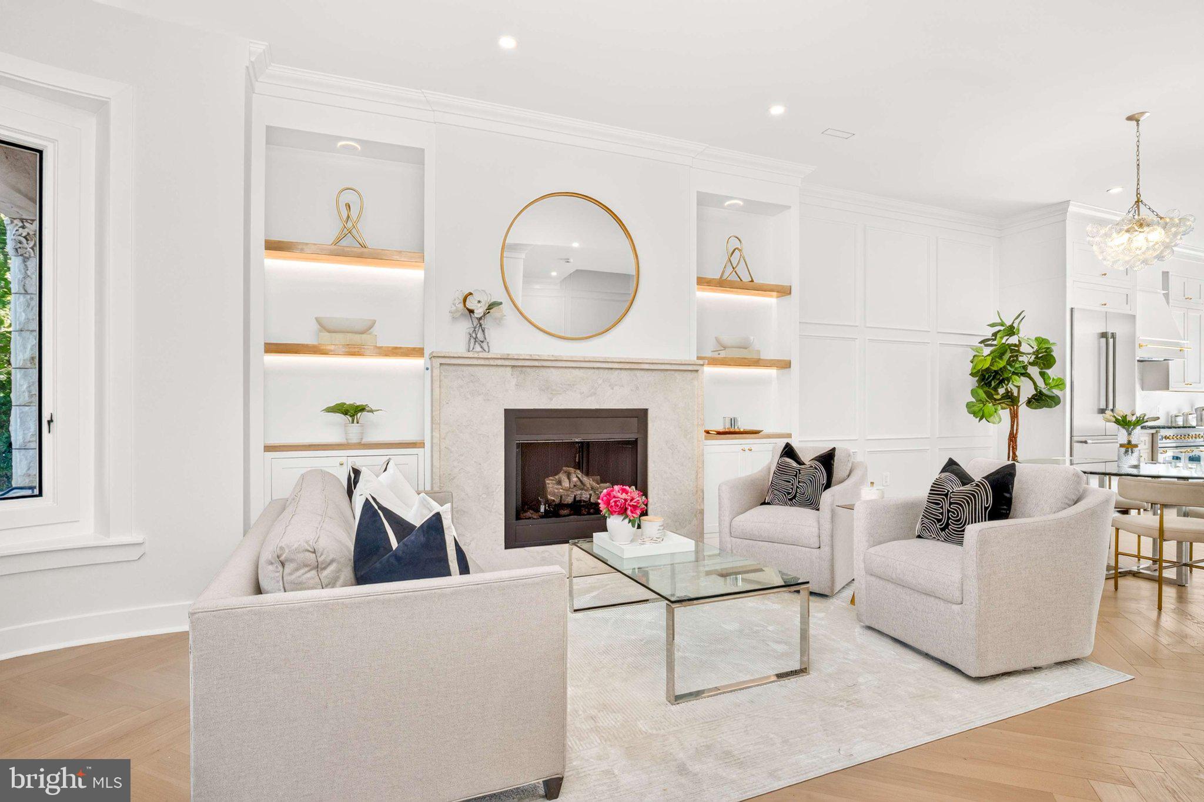
A commanding stone façade. Soaring ceilings. A complete transformation on one of Dupont Circle’s most coveted blocks. Set within historic Schneider Row, 1748 Q Street NW pairs enduring architectural presence with beautifully executed interiors across approximately 3,600 finished square feet. Semi-detached and fully renovated, the residence offers four levels of thoughtfully composed living, with exceptional scale and a sophisticated palette of finishes. Beyond the front door, ceilings rising over 10 feet frame a main level defined by herringbone wood floors, picture molding, and an elegant progression of living spaces. A gracious front living room gives way to a generous dining room and a striking kitchen, where a substantial center island, Thermador appliances, and a stainless-steel ILVE range with brass detailing create a memorable centerpiece. A rear deck extends the living space outdoors, leading to a patio of grass-jointed pavers. Beyond, a secure roll gate provides access to separate parking for two cars. Occupying the second floor alongside a private office, the expansive primary suite offers a retreat of impressive proportions. The bedroom opens to a front-facing balcony and is complemented by a dressing-room-size closet with custom built-ins. Filled with natural light, the primary bath features a soaking tub, a spacious shower with dual shower heads, and a double vanity. Above, a skylit landing introduces three additional bedrooms and two full baths, including an en suite bath serving the rear bedroom. Laundry completes the level. The lower level adds another dimension to the home’s versatility. Connected to the main residence and independently accessible, this self-contained one-bedroom suite features a full kitchen, generous living and dining space, and laundry connections. The bedroom includes a walk-in closet and opens to a covered terrace. Separate HVAC and a dedicated hot water system support independent use, while zoning for two units expands the property’s possibilities. With its distinctive architecture, comprehensive renovation, and secure two-car parking, 1748 Q Street NW presents a rare offering in the heart of Dupont Circle. Acclaimed restaurants, neighborhood cafés, galleries, boutiques, and Metro are moments away—an exceptional setting for a home of equal distinction.
| 3 hours ago | Listing updated with changes from the MLS | |
| yesterday | Status changed to Active | |
| yesterday | Listing first seen on site |

The real estate listing information is provided by Bright MLS is for the consumer's personal, non-commercial use and may not be used for any purpose other than to identify prospective properties consumer may be interested in purchasing. Any information relating to real estate for sale or lease referenced on this web site comes from the Internet Data Exchange (IDX) program of the Bright MLS. This web site references real estate listing(s) held by a brokerage firm other than the broker and/or agent who owns this web site. The accuracy of all information is deemed reliable but not guaranteed and should be personally verified through personal inspection by and/or with the appropriate professionals. Properties in listings may have been sold or may no longer be available. The data contained herein is copyrighted by Bright MLS and is protected by all applicable copyright laws. Any unauthorized collection or dissemination of this information is in violation of copyright laws and is strictly prohibited. Copyright © 2020 Bright MLS. All rights reserved.