





Old City 21515 15TH STREET NW 234WASHINGTON, DC 20005
Due to the health concerns created by Coronavirus we are offering personal 1-1 online video walkthough tours where possible.
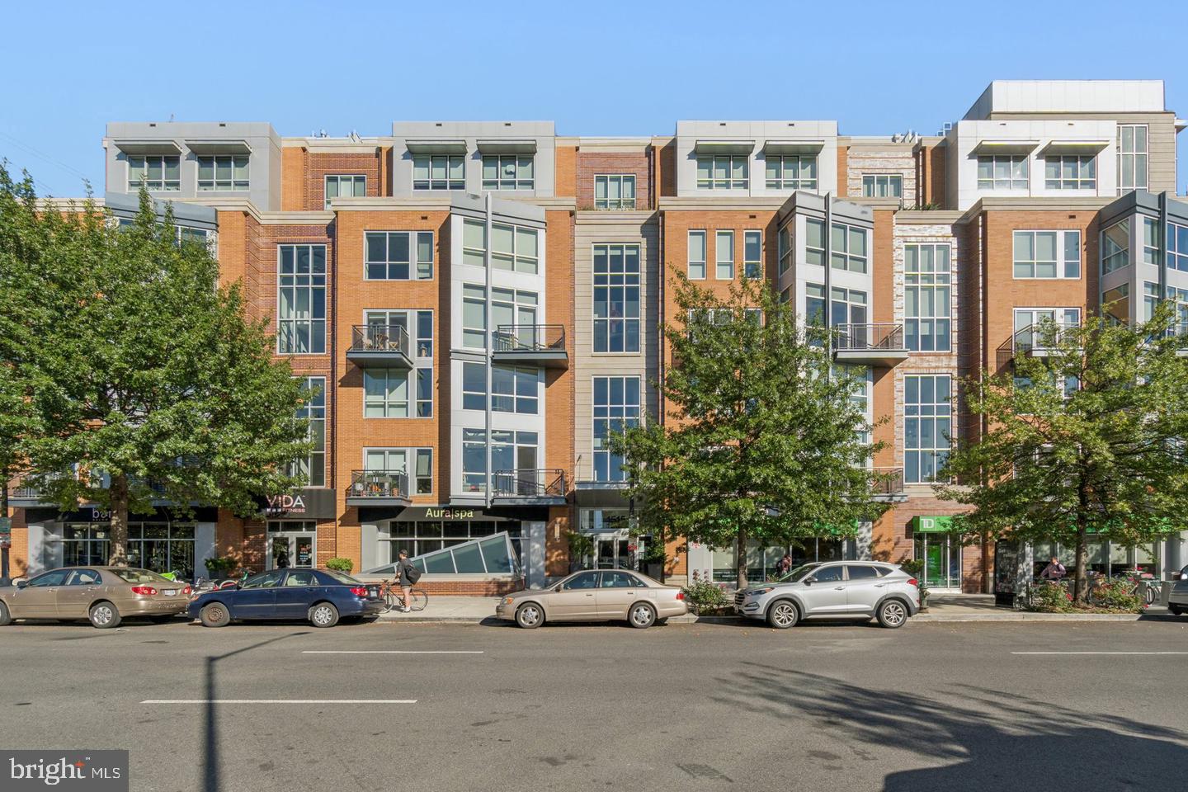
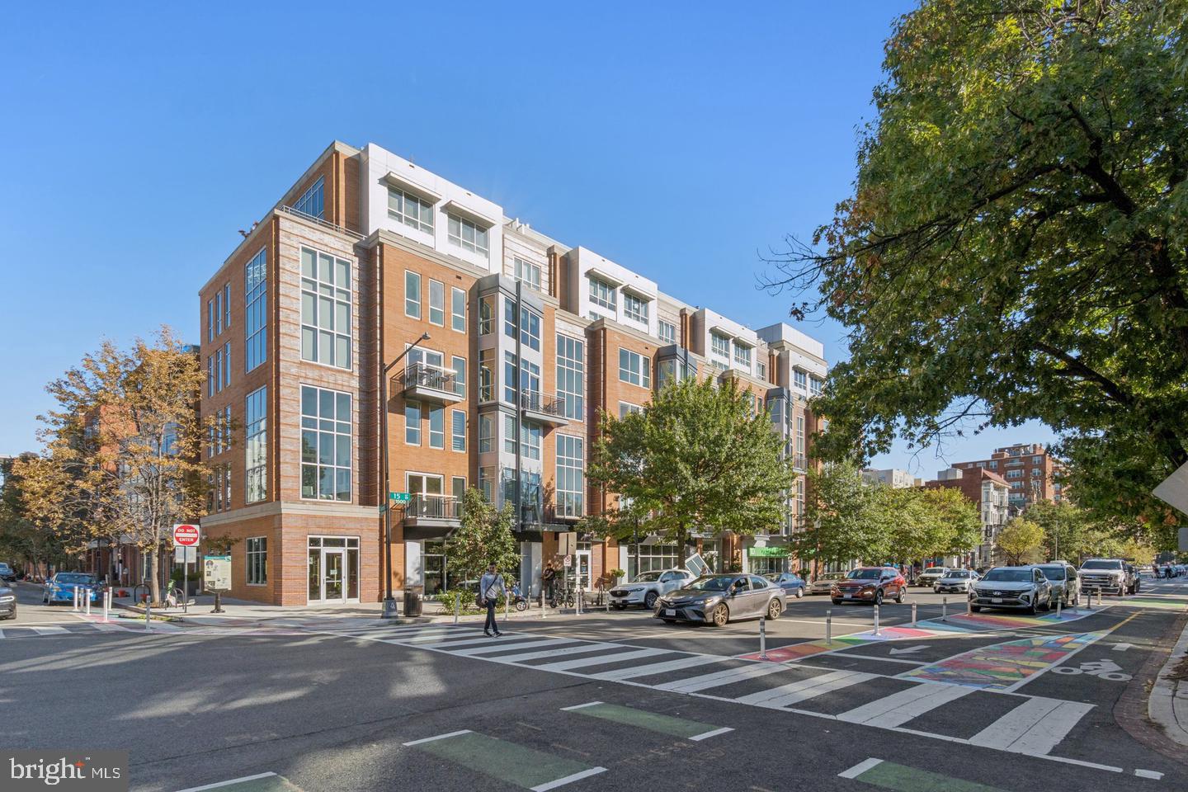
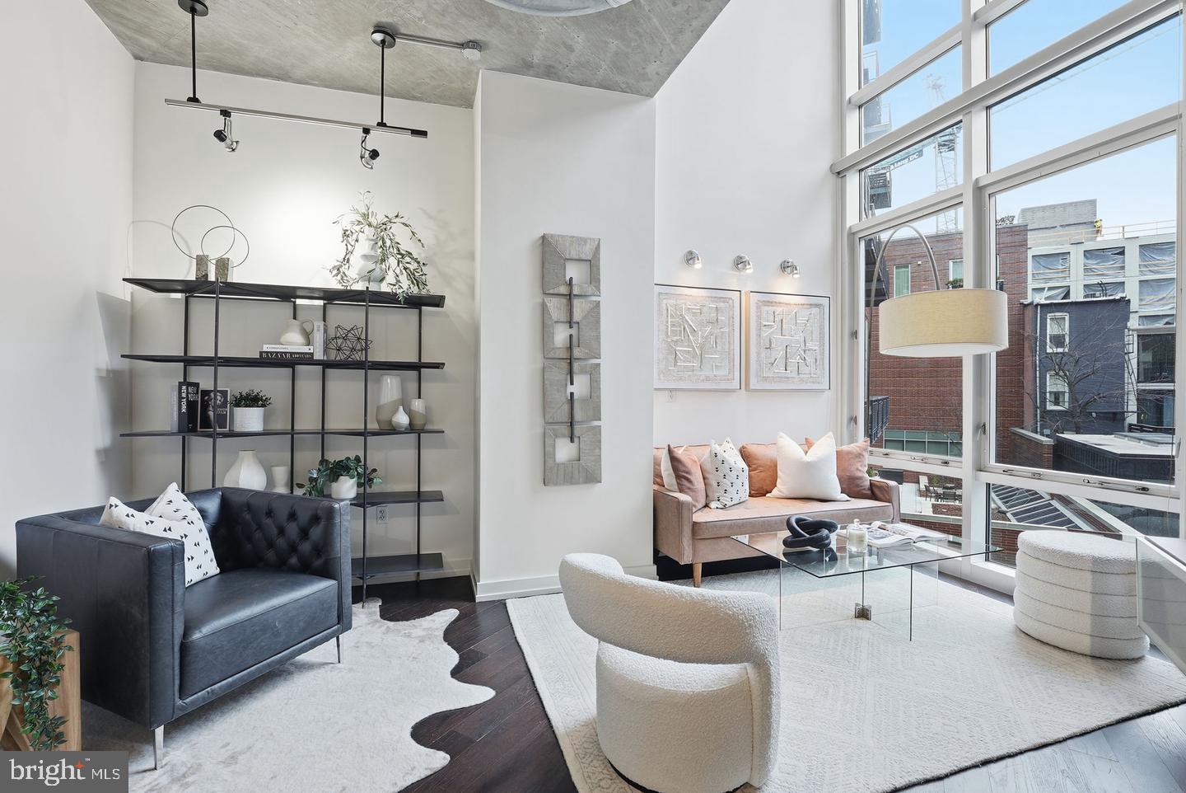
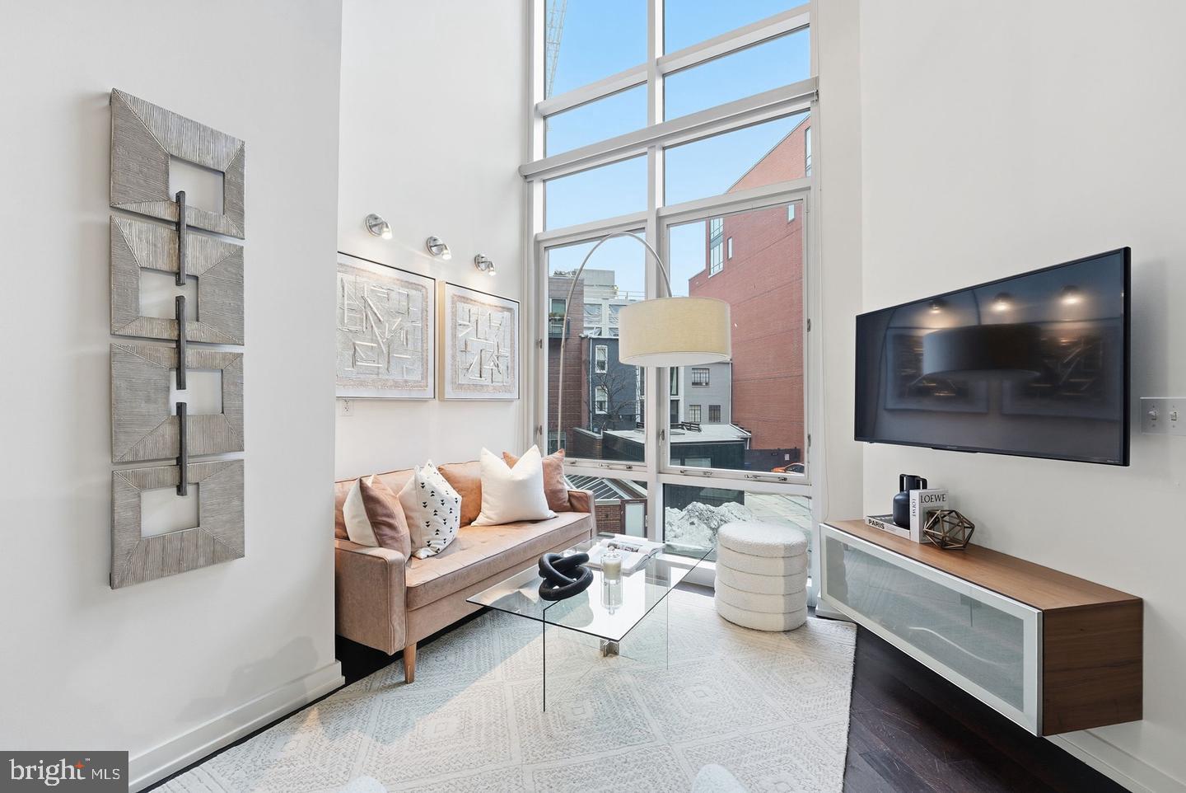
Loft Living on a Grand Scale | At 914 square feet, Residence 234 is one of The Metropole’s largest one-bedroom offerings—a rare opportunity to enjoy the space of a true two-level loft in the heart of Logan Circle. Floor-to-ceiling north-facing glass draws soft light across the open living and dining areas, where exposed concrete, sculptural piping, and warm hardwood floors create a striking setting for everyday life and entertaining. The kitchen pairs custom cabinetry with a Sub-Zero refrigerator, Bosch appliances, and gas cooking. A main-level powder room allows the upstairs primary suite to feel like a private retreat, complete with a generous walk-in closet, an ensuite bath with an expansive glass shower, and in-unit laundry. The Metropole’s full-time concierge, secure package handling, and private outdoor lounge with grilling add ease to daily life. Vida Fitness, Aura Spa, Whole Foods, Trader Joe’s, and the energy of the 14th Street Corridor are moments away. For those who want room to live beautifully, Residence 234 offers a sense of space that is hard to find in a one-bedroom home.
| an hour ago | Listing updated with changes from the MLS® | |
| an hour ago | Listing first seen on site |

The real estate listing information is provided by Bright MLS is for the consumer's personal, non-commercial use and may not be used for any purpose other than to identify prospective properties consumer may be interested in purchasing. Any information relating to real estate for sale or lease referenced on this web site comes from the Internet Data Exchange (IDX) program of the Bright MLS. This web site references real estate listing(s) held by a brokerage firm other than the broker and/or agent who owns this web site. The accuracy of all information is deemed reliable but not guaranteed and should be personally verified through personal inspection by and/or with the appropriate professionals. Properties in listings may have been sold or may no longer be available. The data contained herein is copyrighted by Bright MLS and is protected by all applicable copyright laws. Any unauthorized collection or dissemination of this information is in violation of copyright laws and is strictly prohibited. Copyright © 2020 Bright MLS. All rights reserved.