





4632 12TH STREET NEWASHINGTON, DC 20017
Due to the health concerns created by Coronavirus we are offering personal 1-1 online video walkthough tours where possible.
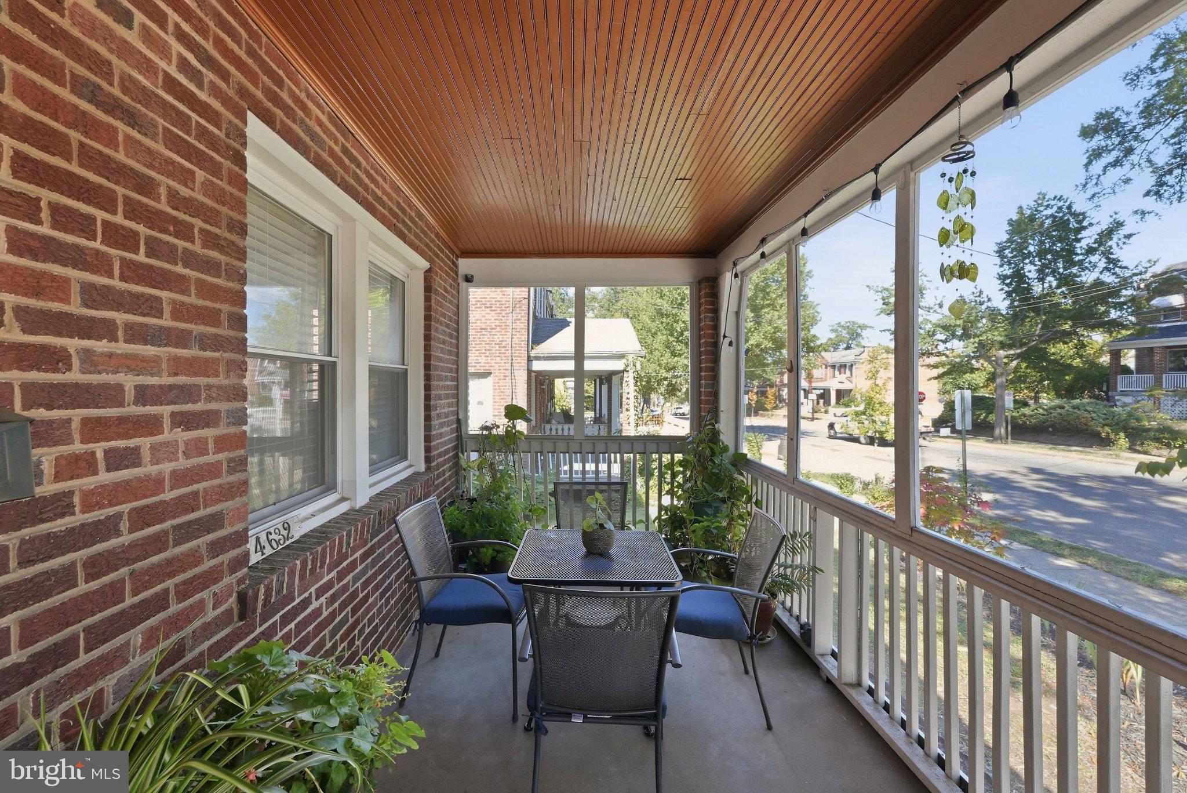
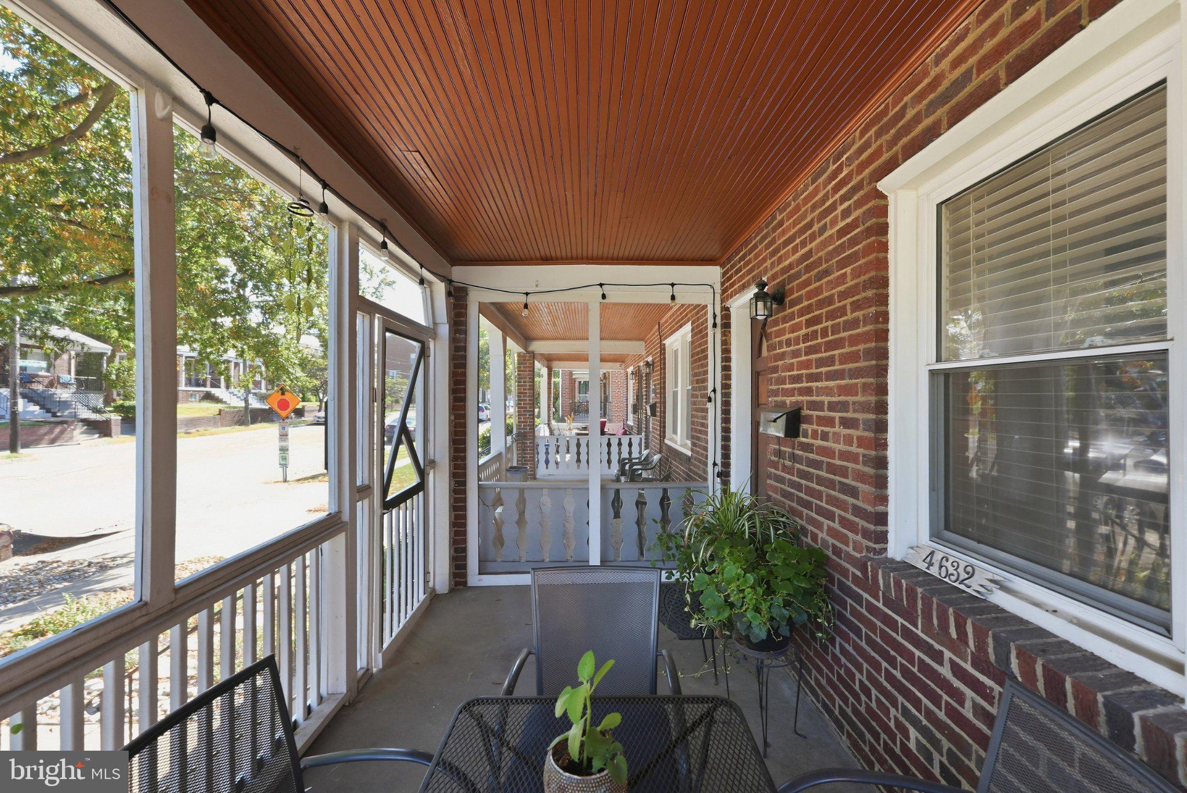
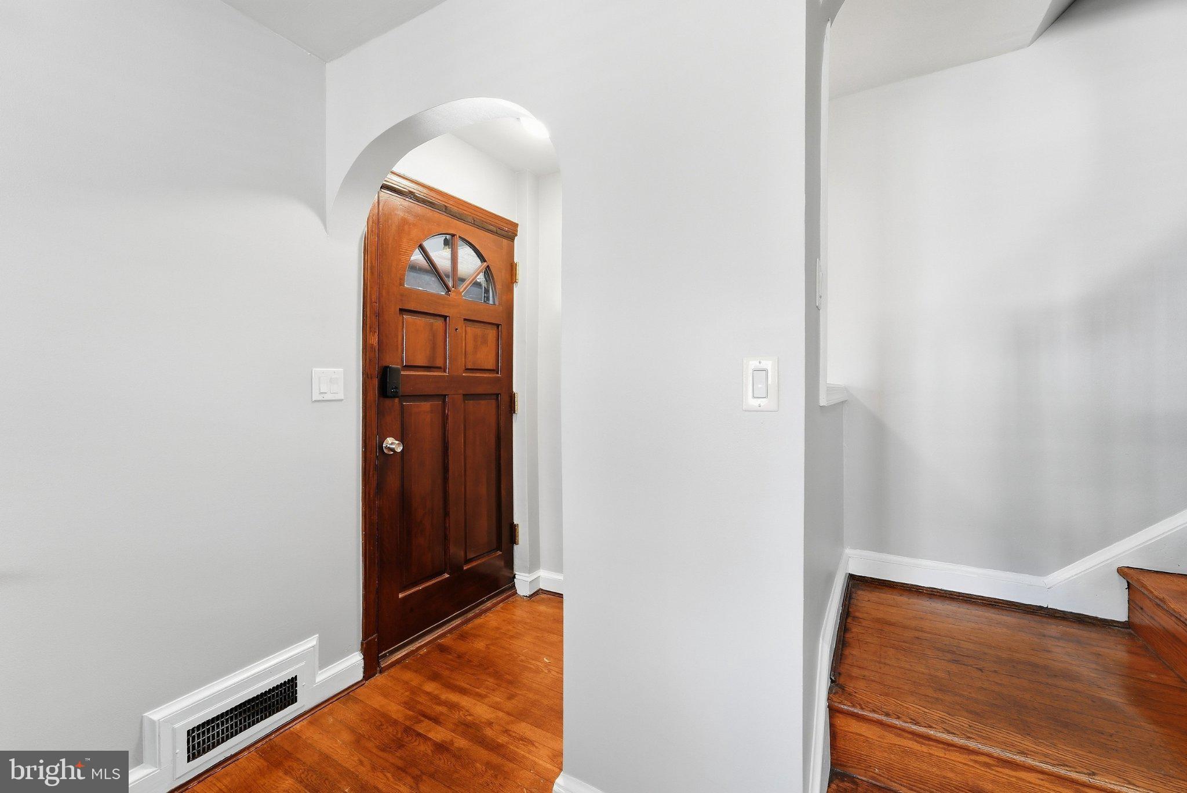
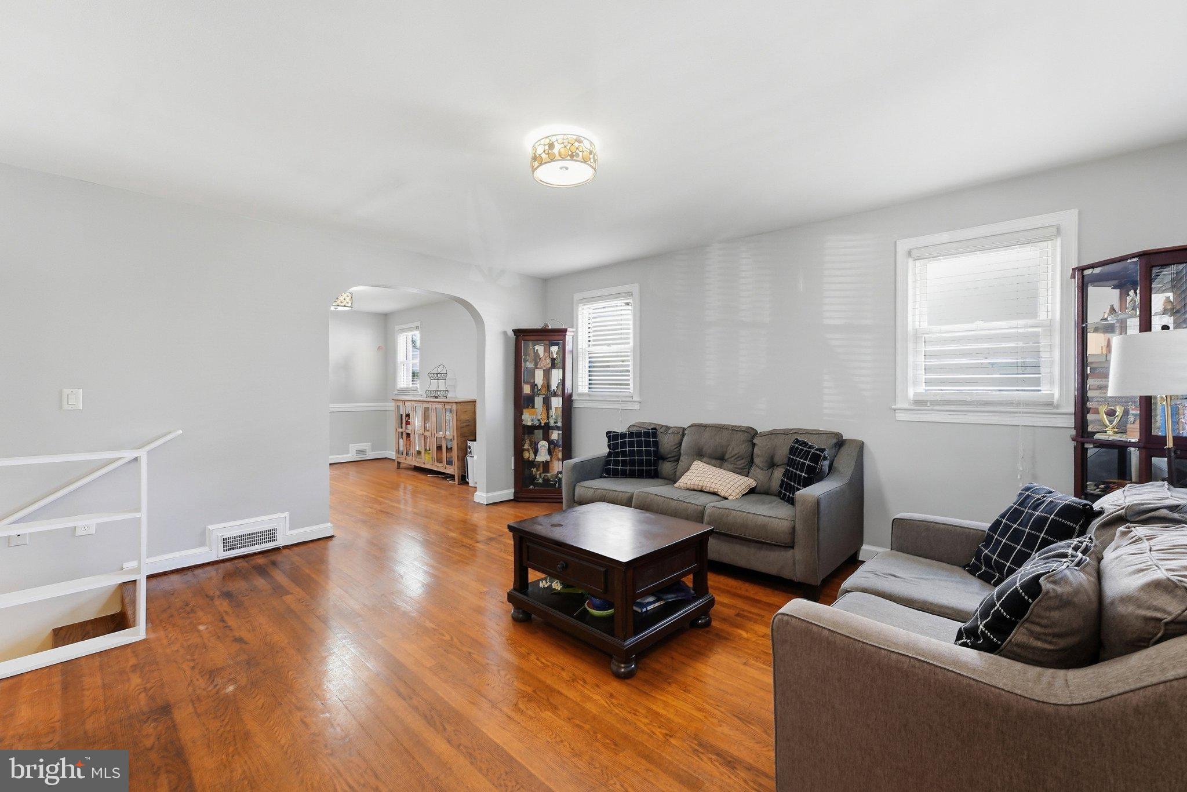
Character, space, and a rare amount of outdoor living come together at 4632 12th Street NE. From the screened front porch, the home immediately begins to feel connected to its setting. Inside, warm hardwood floors, arched openings, and thoughtful architectural details give the house a sense of personality, while a major 2016 renovation and expansion transformed the way the home lives. The result is a space that feels open where it should, intimate where it matters, and easy from one room to the next. The main level has a natural rhythm to it, with living and dining areas that invite both quiet evenings and effortless entertaining. The kitchen feels integrated into the heart of the home rather than set apart from it, creating a space where everyday life can unfold naturally. Upstairs, the pace slows. The four bedrooms offer a sense of separation and privacy, while the finished lower level gives the home room to adapt, whether that means a recreational room, workspace, guest retreat, gym, or a little bit of everything. Two walk-in storage closets downstairs add an abundance of practical storage, complementing the generous storage found throughout the home. Then there is the backyard, one of the home’s most memorable features. A rear deck opens to a large, fully fenced yard that feels genuinely private and unexpectedly generous for the city. There is space to gather around a table, let the dogs run, garden, play, or simply enjoy having room to spread out. What makes this home especially appealing is the balance. It has the charm and character that draw people to Brookland neighborhood, but it has also been thoughtfully expanded to feel more comfortable and more functional. Just minutes from the heart of Brookland, with neighborhood favorites, cafés, restaurants, shopping, and the Brookland-CUA Metro all within easy reach.
| 3 hours ago | Listing first seen on site | |
| 3 hours ago | Listing updated with changes from the MLS® |

The real estate listing information is provided by Bright MLS is for the consumer's personal, non-commercial use and may not be used for any purpose other than to identify prospective properties consumer may be interested in purchasing. Any information relating to real estate for sale or lease referenced on this web site comes from the Internet Data Exchange (IDX) program of the Bright MLS. This web site references real estate listing(s) held by a brokerage firm other than the broker and/or agent who owns this web site. The accuracy of all information is deemed reliable but not guaranteed and should be personally verified through personal inspection by and/or with the appropriate professionals. Properties in listings may have been sold or may no longer be available. The data contained herein is copyrighted by Bright MLS and is protected by all applicable copyright laws. Any unauthorized collection or dissemination of this information is in violation of copyright laws and is strictly prohibited. Copyright © 2020 Bright MLS. All rights reserved.
Did you know? You can invite friends and family to your search. They can join your search, rate and discuss listings with you.