





4950 CALL PLACE SE E1WASHINGTON, DC 20019
Due to the health concerns created by Coronavirus we are offering personal 1-1 online video walkthough tours where possible.
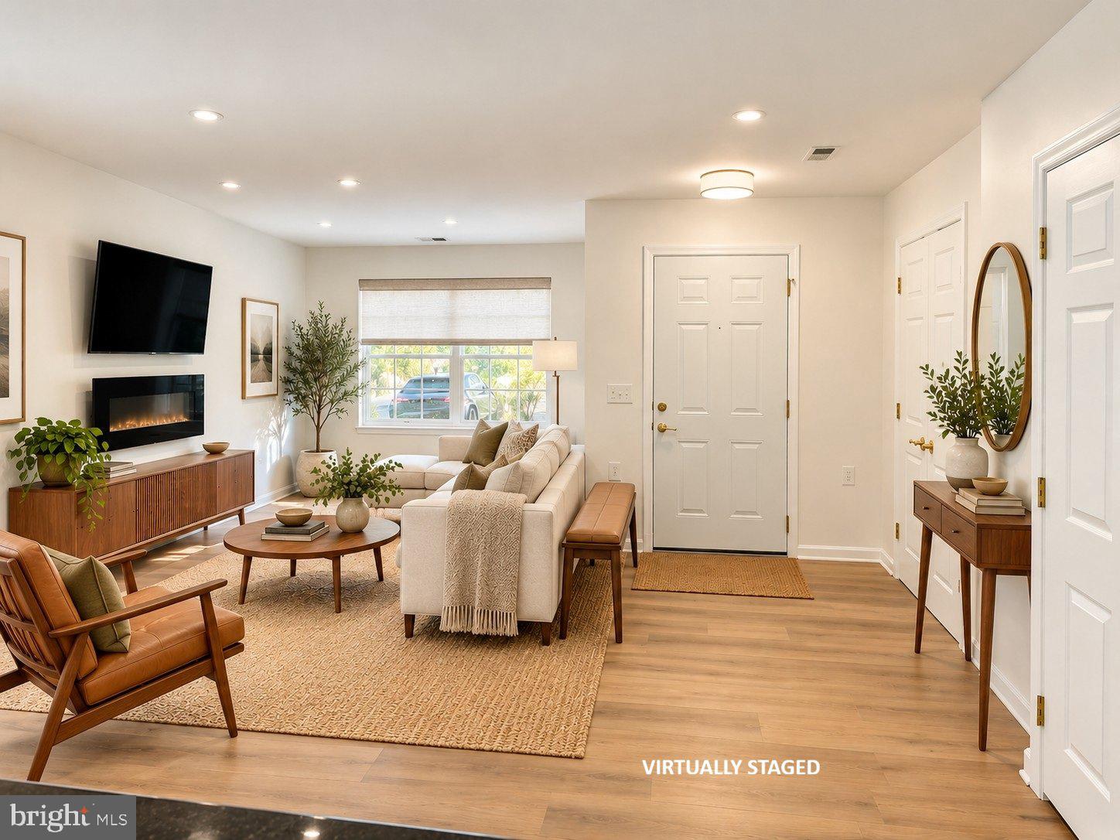
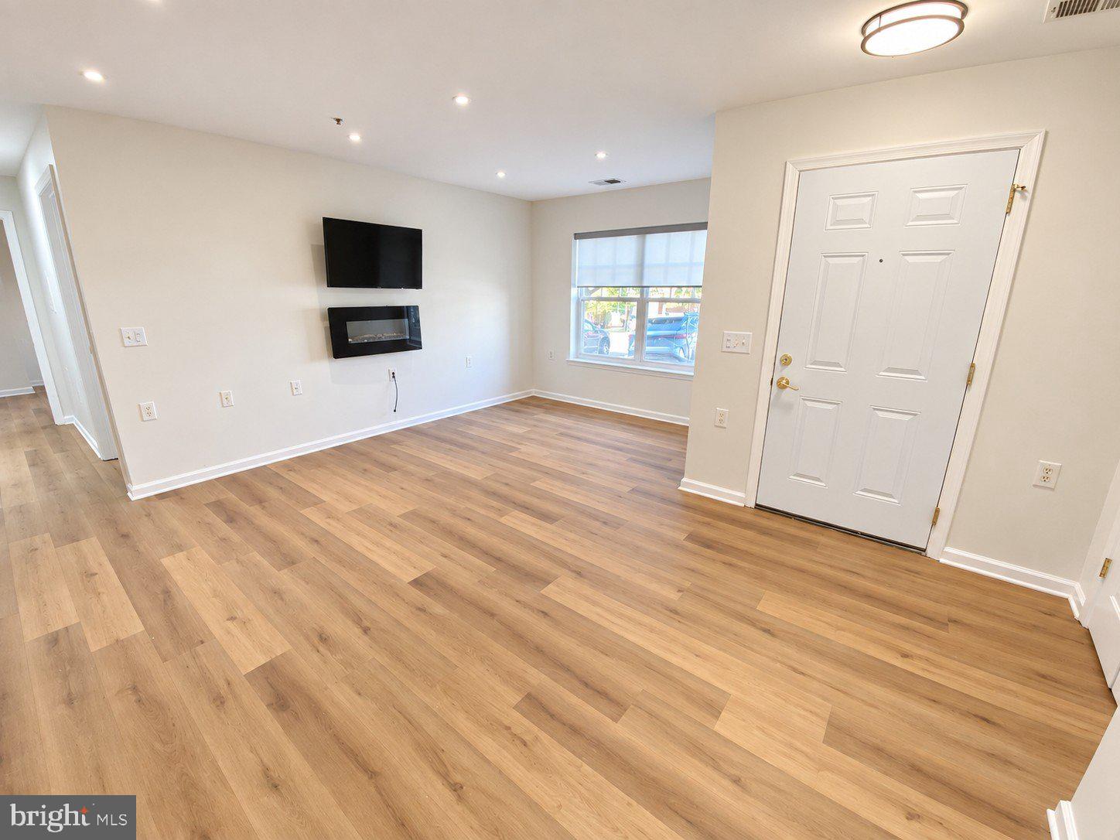
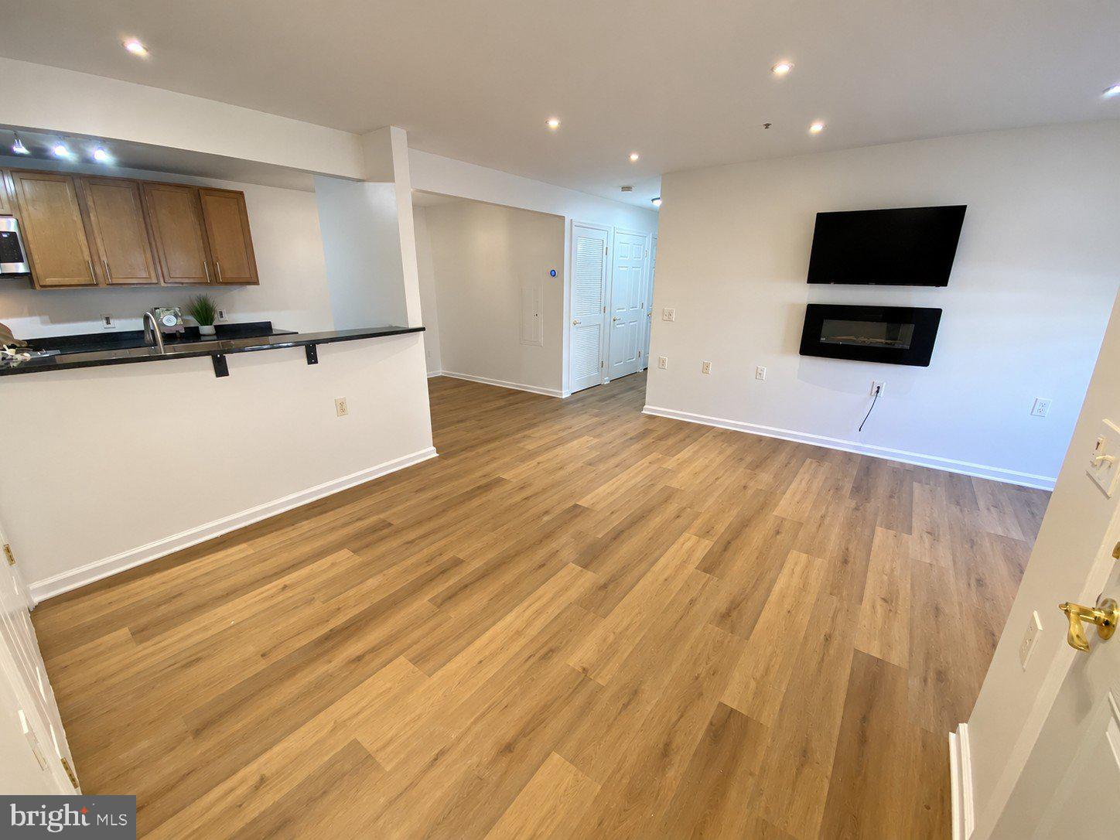
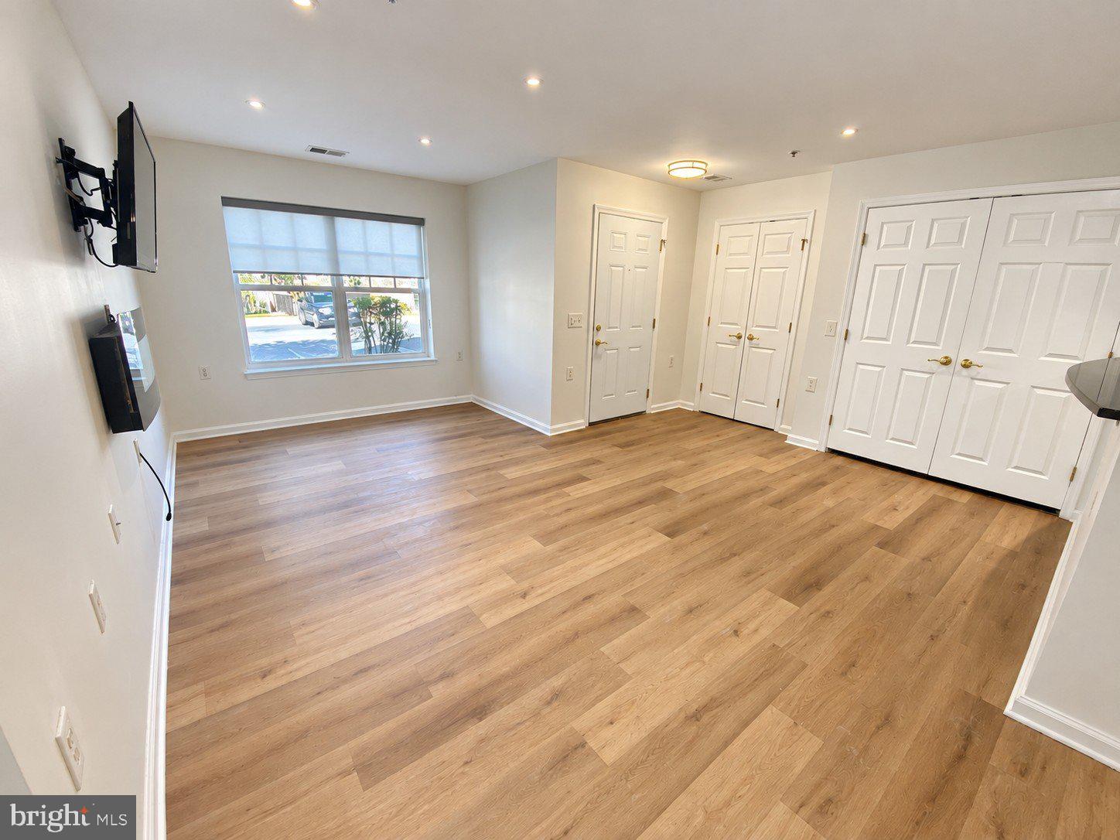
Discover the perfect blend of modern living and comfort in this stunning 2 bed/2 bath condo in the desirable Marshall Heights community. Recently renovated in 2026, this contemporary gem boasts an open floor plan that invites natural light, highlighting the recent improvements throughout. The kitchen, equipped with stainless steel appliances, new granite countertops and a breakfast bar open to the living space is perfect for entertaining. Enjoy the convenience of in-unit laundry with front-loading washer and dryer. Recessed lighting and custom window treatments add a touch of elegance, making this home truly move-in ready. With assigned parking and a low association fee, your lifestyle is simplified. Located less than a mile from the metro and just 10 miles from the airport, this home offers both tranquility and accessibility. Don't miss your chance to make this exceptional property your own! *This condo was built as an ADA accessible unit and still maintains most of those elements.*
| 2 hours ago | Listing updated with changes from the MLS® | |
| 2 hours ago | Listing first seen on site |

The real estate listing information is provided by Bright MLS is for the consumer's personal, non-commercial use and may not be used for any purpose other than to identify prospective properties consumer may be interested in purchasing. Any information relating to real estate for sale or lease referenced on this web site comes from the Internet Data Exchange (IDX) program of the Bright MLS. This web site references real estate listing(s) held by a brokerage firm other than the broker and/or agent who owns this web site. The accuracy of all information is deemed reliable but not guaranteed and should be personally verified through personal inspection by and/or with the appropriate professionals. Properties in listings may have been sold or may no longer be available. The data contained herein is copyrighted by Bright MLS and is protected by all applicable copyright laws. Any unauthorized collection or dissemination of this information is in violation of copyright laws and is strictly prohibited. Copyright © 2020 Bright MLS. All rights reserved.