





PHYLMAR PLAZA4100 W STREET NW 101WASHINGTON, DC 20007
Due to the health concerns created by Coronavirus we are offering personal 1-1 online video walkthough tours where possible.
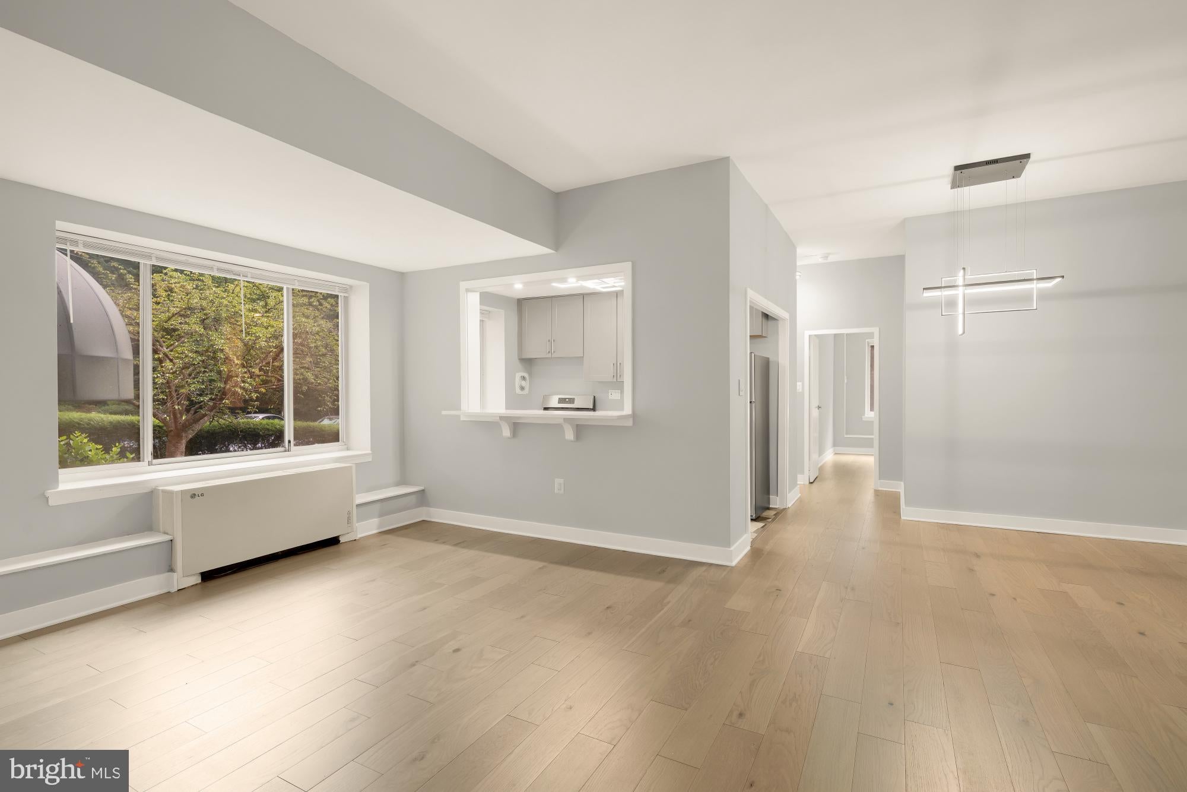
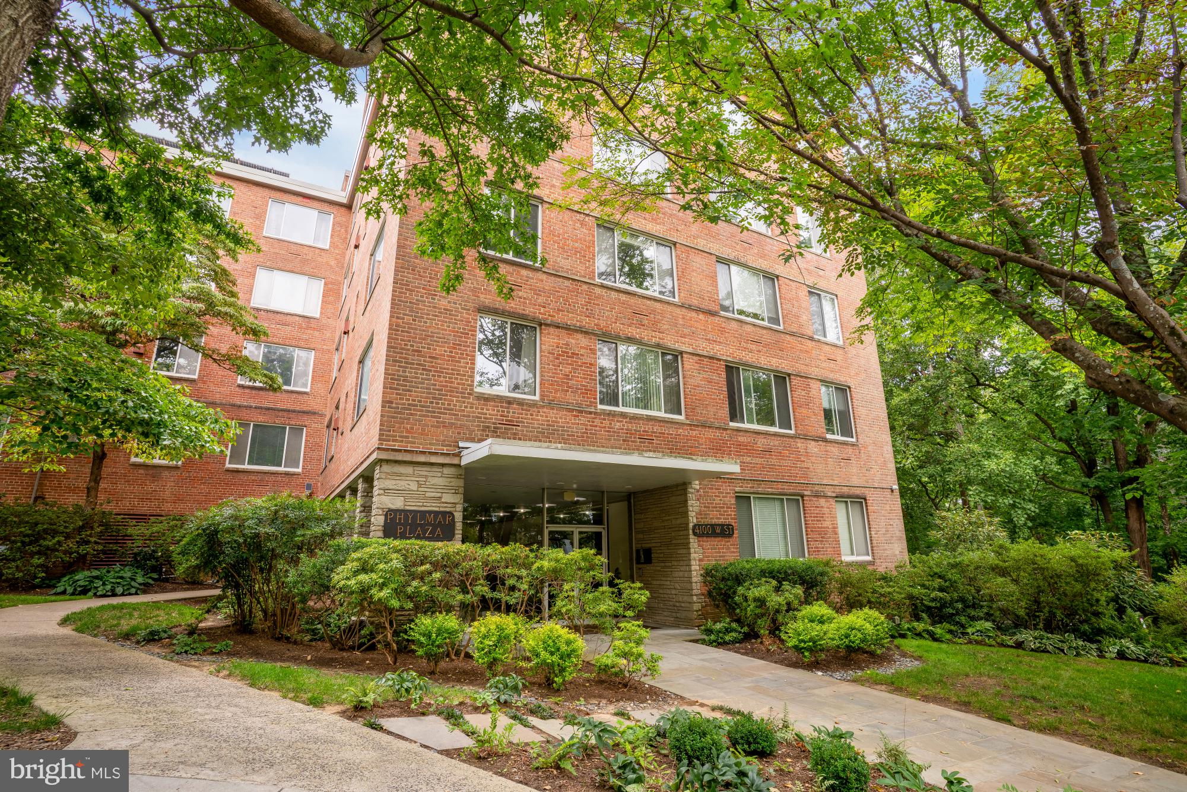
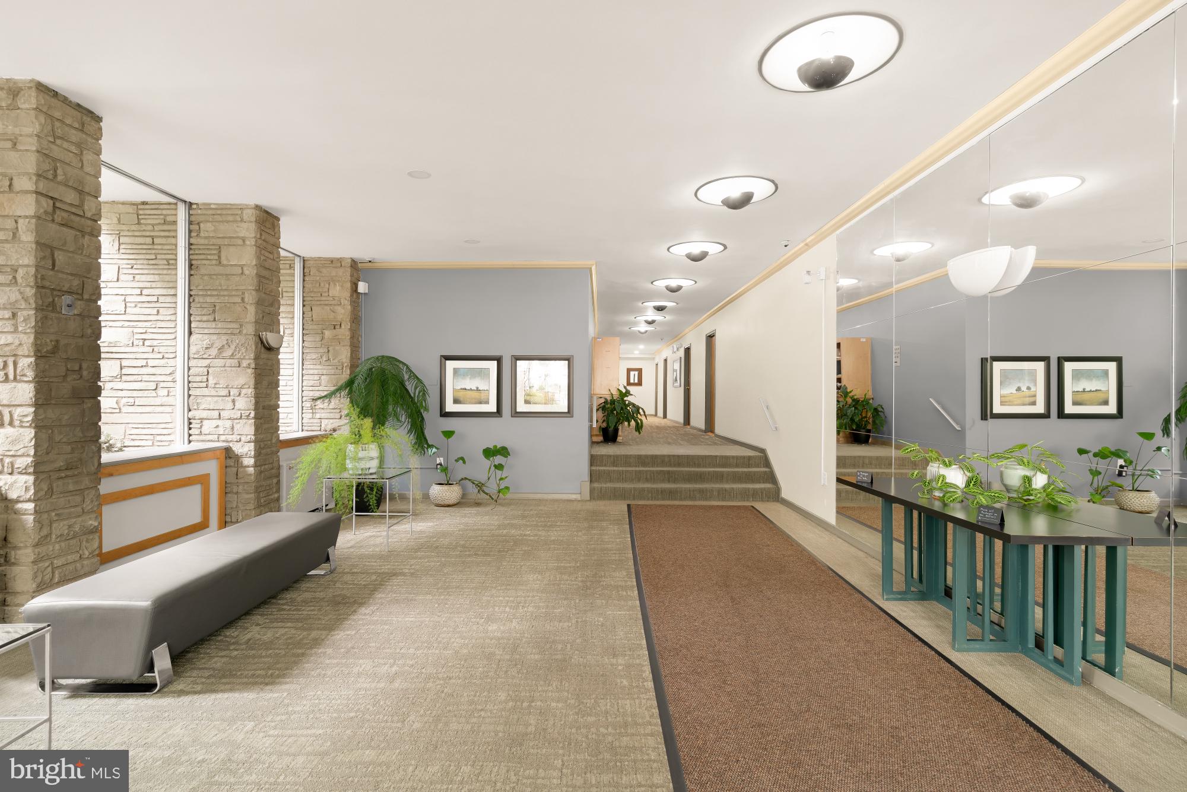
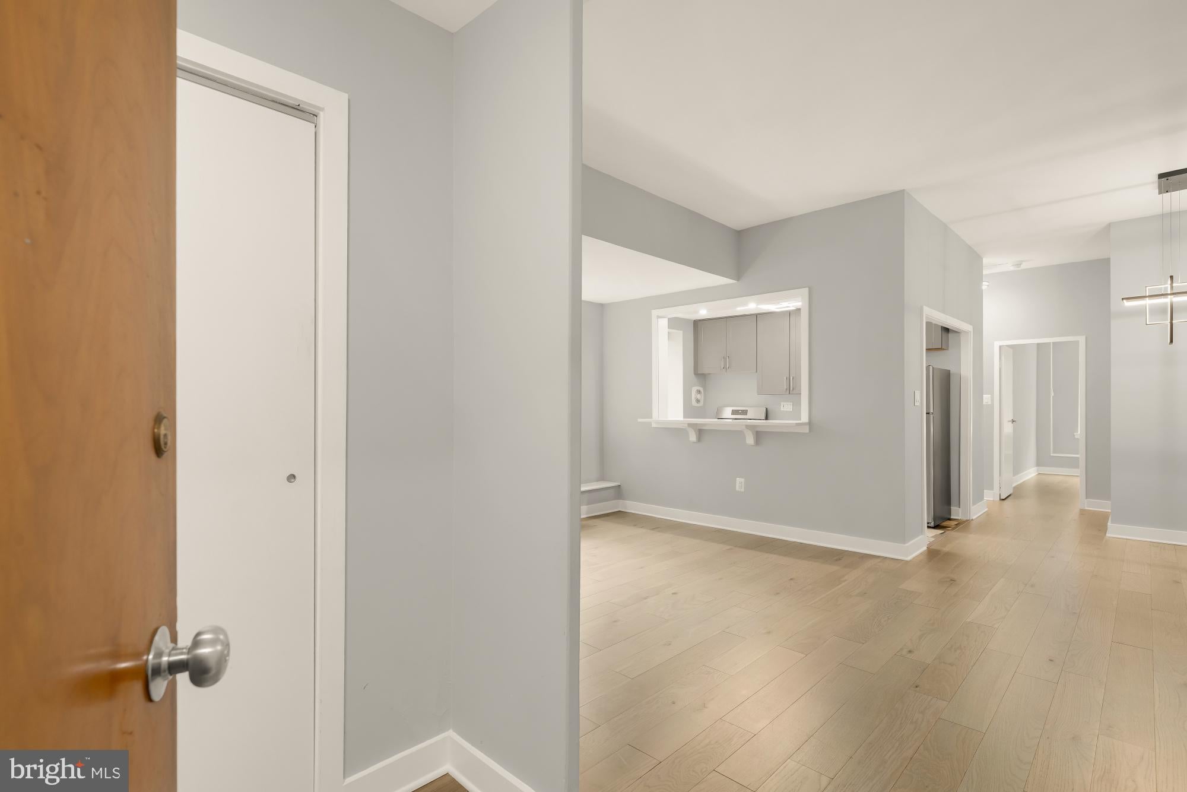
Gorgeously renovated and flooded with natural light, this rare corner-unit condo features soaring 11-foot ceilings that create an immediate sense of grandeur. Redesigned in 2020 with premier finishes throughout, the home has beautiful hardwood floors, designer lighting, and high-end fixtures and appliances including a stunning kitchen. New double-paned windows offer excellent natural light and peaceful, lush nature views. The primary bedroom includes a huge walk-in closet and there's a second large storage/coat closet in the foyer. The condo fee includes all utilities (water, gas, trash, electric, heating and cooling) and Phylmar Plaza is a professionally managed building with a rare, on-site resident manager. The building has solar panels (added in 2023) and a renovated shared roof deck with glorious park views. Third party floorplan and square footage measurements are deemed highly reliable but an estimate and not to be used for valuation purposes.
| 8 hours ago | Listing first seen on site | |
| 9 hours ago | Listing updated with changes from the MLS® |

The real estate listing information is provided by Bright MLS is for the consumer's personal, non-commercial use and may not be used for any purpose other than to identify prospective properties consumer may be interested in purchasing. Any information relating to real estate for sale or lease referenced on this web site comes from the Internet Data Exchange (IDX) program of the Bright MLS. This web site references real estate listing(s) held by a brokerage firm other than the broker and/or agent who owns this web site. The accuracy of all information is deemed reliable but not guaranteed and should be personally verified through personal inspection by and/or with the appropriate professionals. Properties in listings may have been sold or may no longer be available. The data contained herein is copyrighted by Bright MLS and is protected by all applicable copyright laws. Any unauthorized collection or dissemination of this information is in violation of copyright laws and is strictly prohibited. Copyright © 2020 Bright MLS. All rights reserved.
Did you know? You can invite friends and family to your search. They can join your search, rate and discuss listings with you.