





FOREST HILLS4707 CONNECTICUT AVENUE NW 308WASHINGTON, DC 20008
Due to the health concerns created by Coronavirus we are offering personal 1-1 online video walkthough tours where possible.
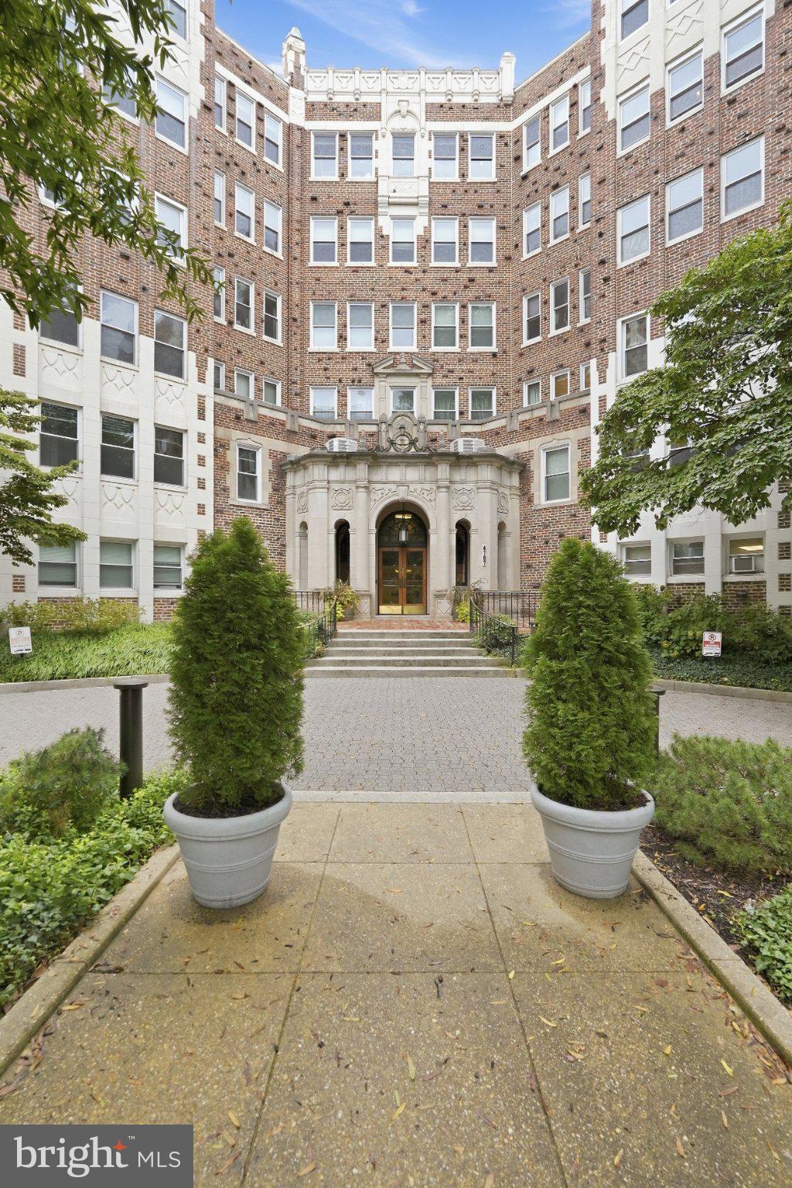
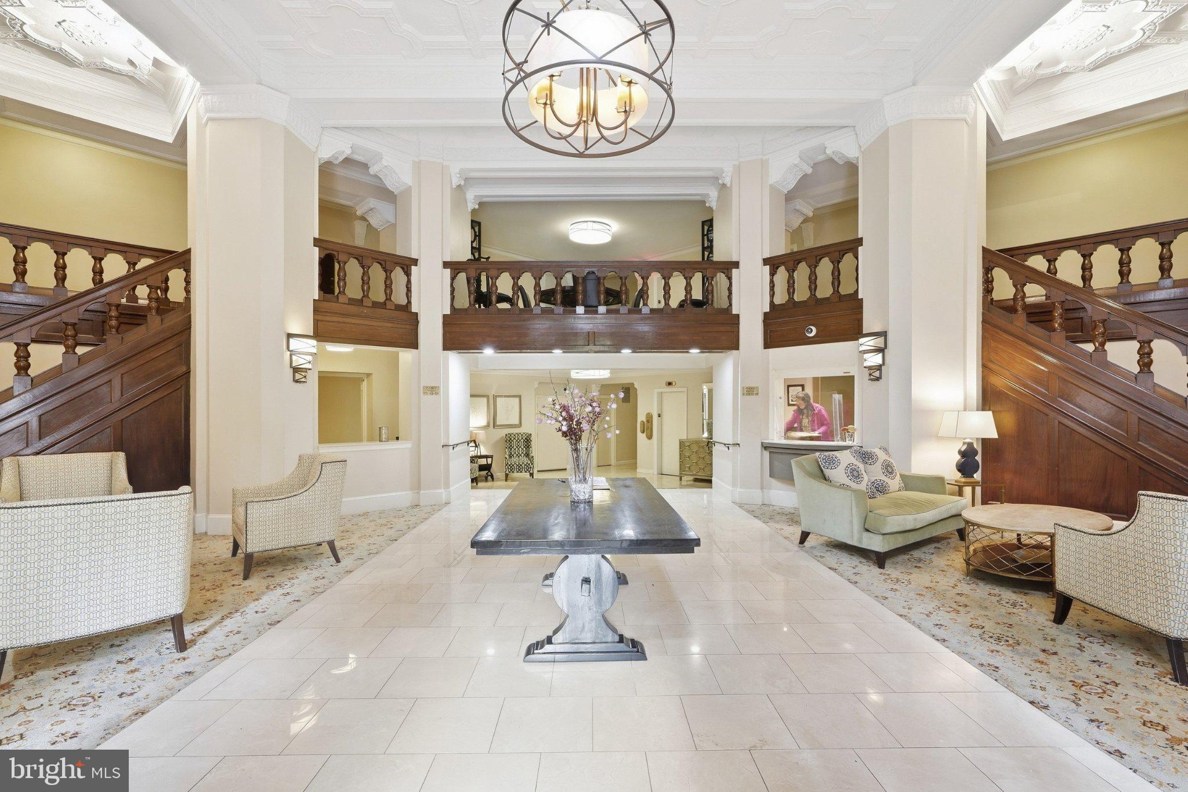
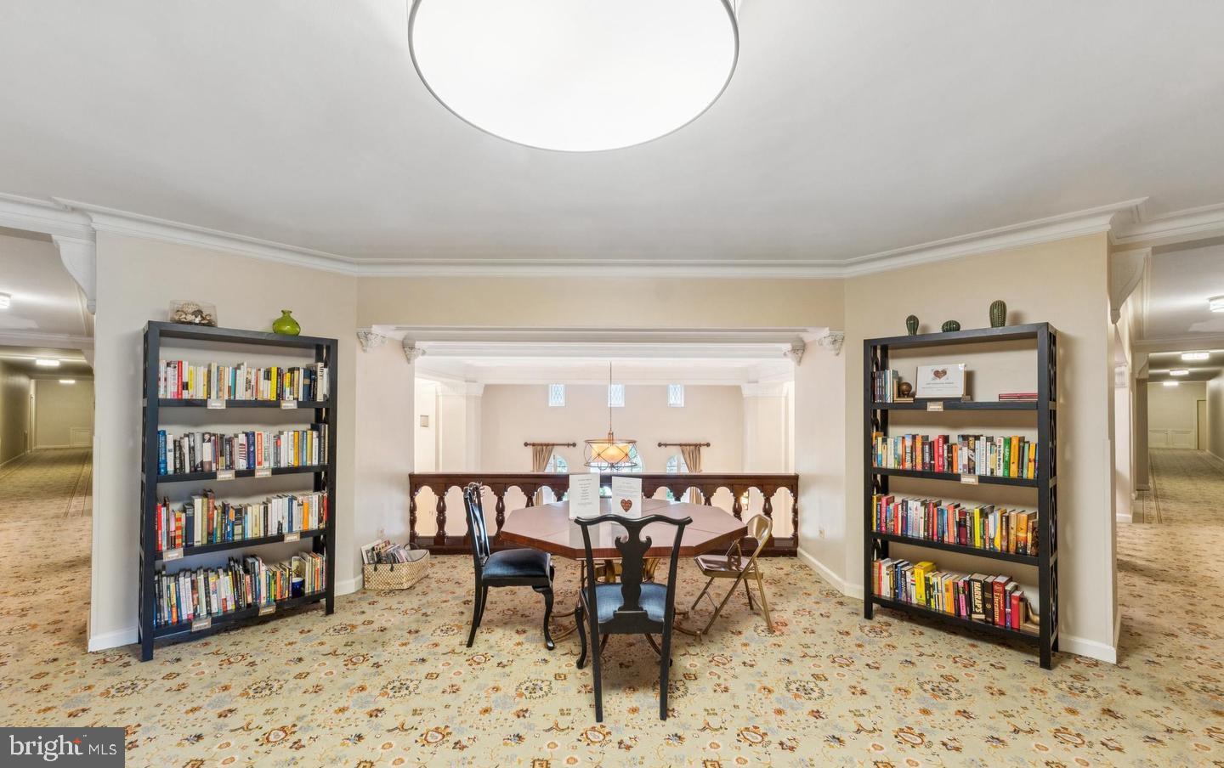
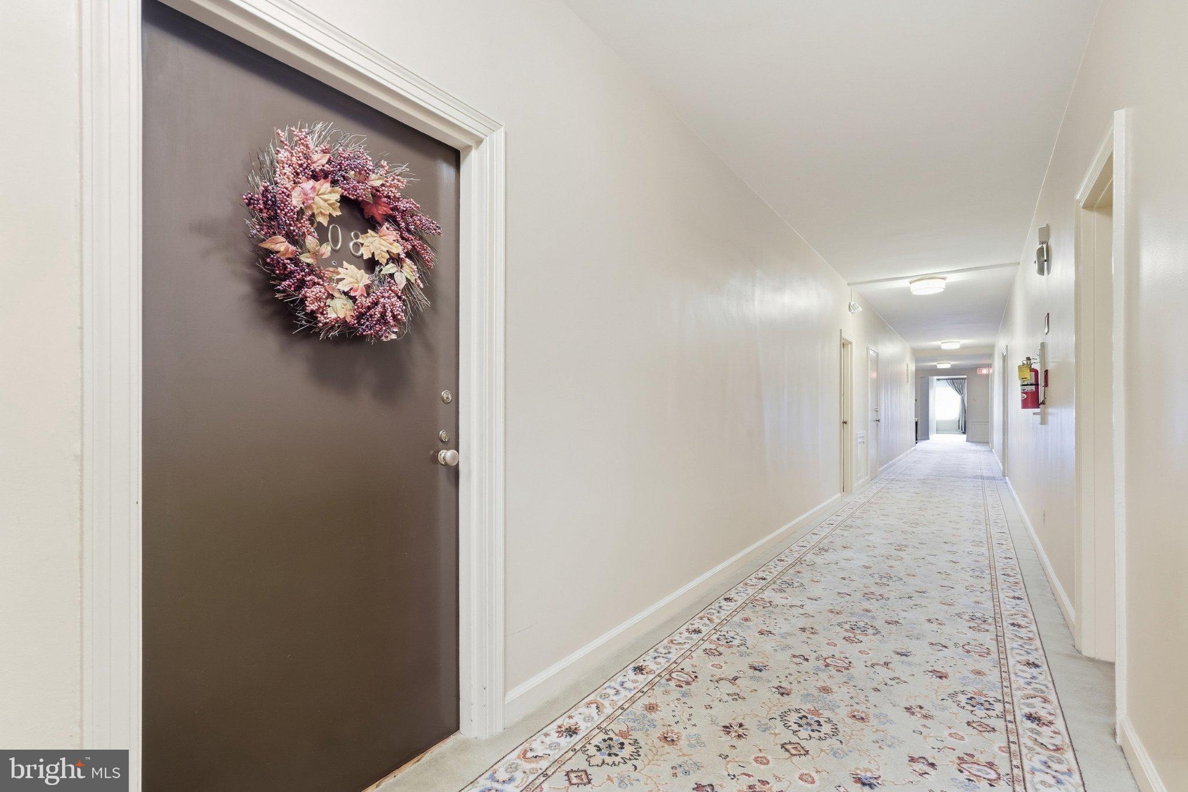
Parisian-Inspired Pied-à-terre in the Treetops! Imagine a Parisian aerie perched high amongst the treetops, where timeless elegance, gracious proportions and Old World Charm combine in a beautifully maintained 1920s building with a stately lobby and attended front desk. The lobby mezzanine has a cozy book nook and resident gathering spot. This exceptionally spacious one bedroom/one bath residence offers over 900 ft.² of beautifully proportioned space, a sunny western exposure, gleaming oak floors, and abundant storage with six closets. The commodious living room is anchored by a striking four-window bay with built-in bookshelves creating an inviting area for relaxation or entertaining. The adjoining dining area beckons with more windows and provides the perfect setting for intimate dinners or casual gatherings. The adjacent kitchen has a gas stove, pantry, and separate exit door. An exceptionally large bedroom boasts a full wall of closets and a hall with built-ins leading to the classic white porcelain tiled bathroom with linen closet. There is an additional closet in the bedroom-to-bath hall as well as an entrance foyer coat closet. All these closets as well as a basement storage unit are a luxury increasingly difficult to find in contemporary residences. This upper NW neighborhood is full of charm and conveniently located only a few blocks from the Van Ness – UDC (redline) Metro with direct bus service along Connecticut Avenue. Enjoy a short stroll to Politics & Prose, Buck’s Camping & Fishing, Bread Furst bakery, the Sheridan school farmers market, Comet Pizza, local schools, and all that Chevy Chase and Woodley Park have to offer. The scenic wooded trails of Rock Creek Park are only blocks away, offering unrivaled nature in the middle of the city. The picnic area in the rear garden is ready for alfresco dining. This special home offers the Gracious Romance of a classic European apartment with the comfort and scale that modern buyers covet. Bienvenue!
| 13 hours ago | Listing first seen on site | |
| 13 hours ago | Listing updated with changes from the MLS® |

The real estate listing information is provided by Bright MLS is for the consumer's personal, non-commercial use and may not be used for any purpose other than to identify prospective properties consumer may be interested in purchasing. Any information relating to real estate for sale or lease referenced on this web site comes from the Internet Data Exchange (IDX) program of the Bright MLS. This web site references real estate listing(s) held by a brokerage firm other than the broker and/or agent who owns this web site. The accuracy of all information is deemed reliable but not guaranteed and should be personally verified through personal inspection by and/or with the appropriate professionals. Properties in listings may have been sold or may no longer be available. The data contained herein is copyrighted by Bright MLS and is protected by all applicable copyright laws. Any unauthorized collection or dissemination of this information is in violation of copyright laws and is strictly prohibited. Copyright © 2020 Bright MLS. All rights reserved.
Did you know? You can invite friends and family to your search. They can join your search, rate and discuss listings with you.