





THE MONTAGE SOUTH4308 GEORGIA AVENUE NW 404WASHINGTON, DC 20011
Due to the health concerns created by Coronavirus we are offering personal 1-1 online video walkthough tours where possible.
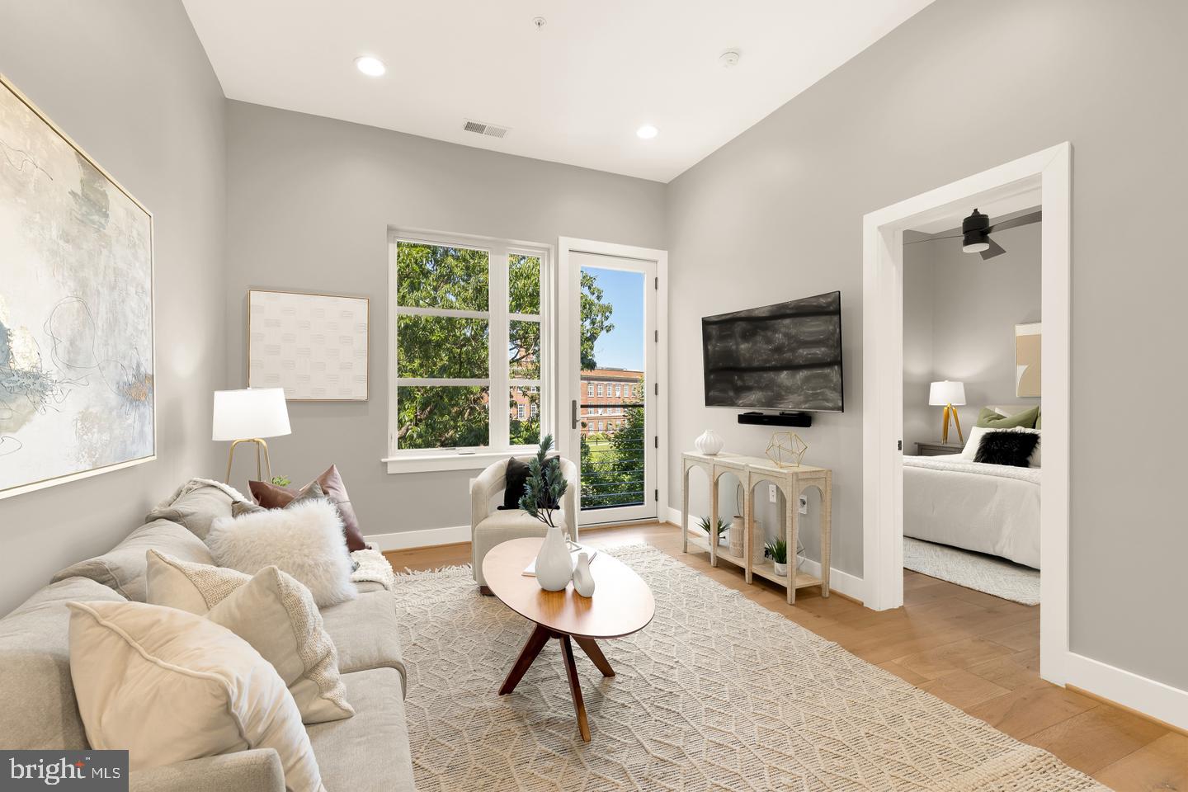
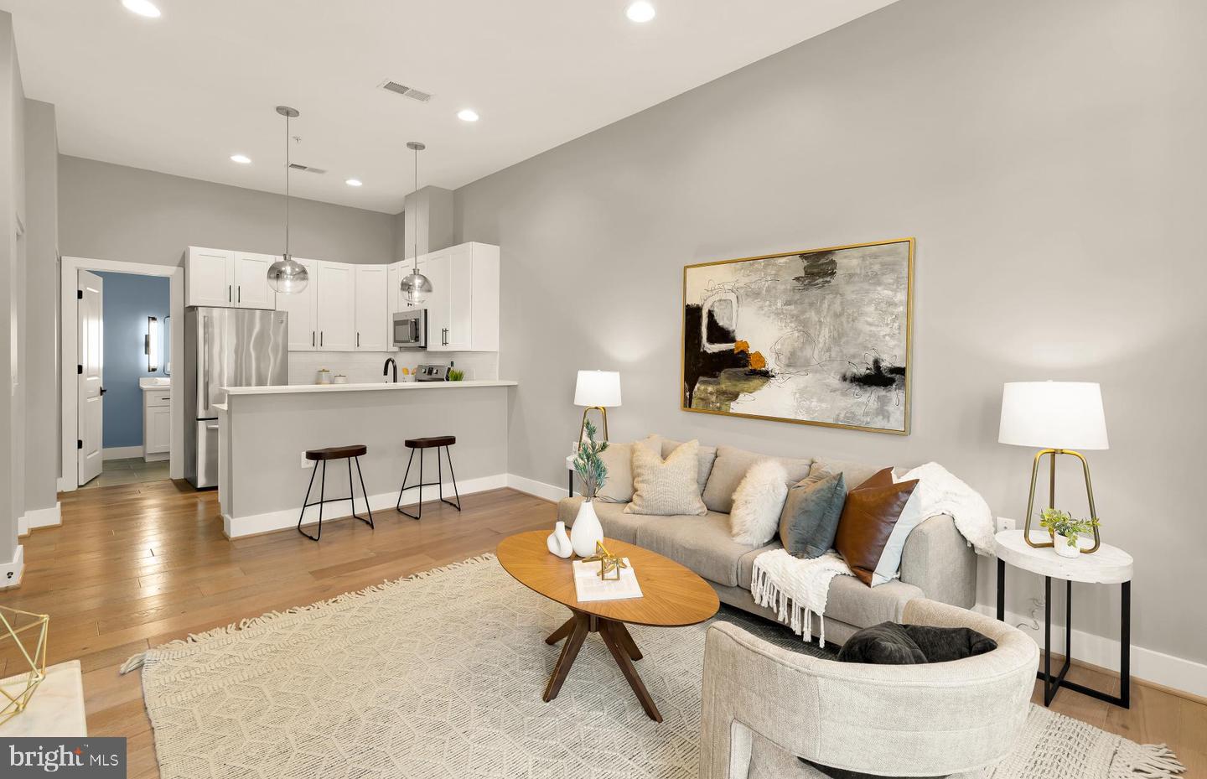
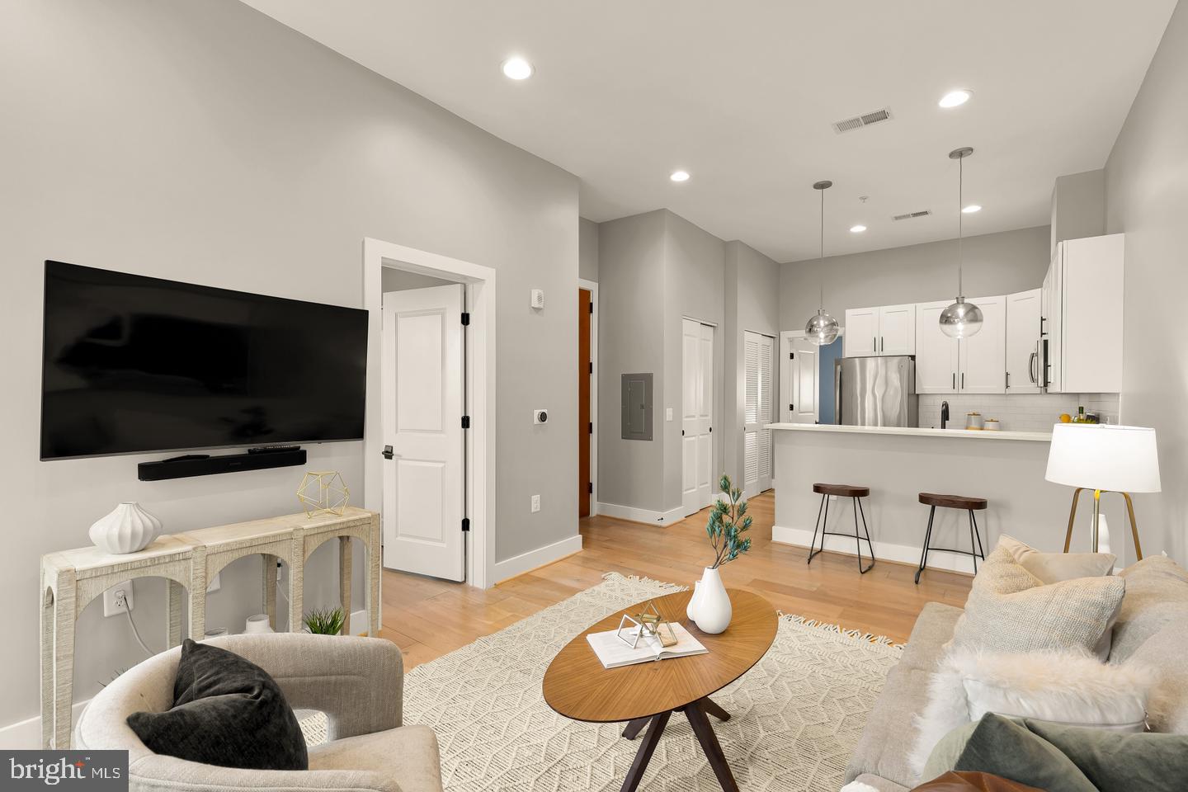
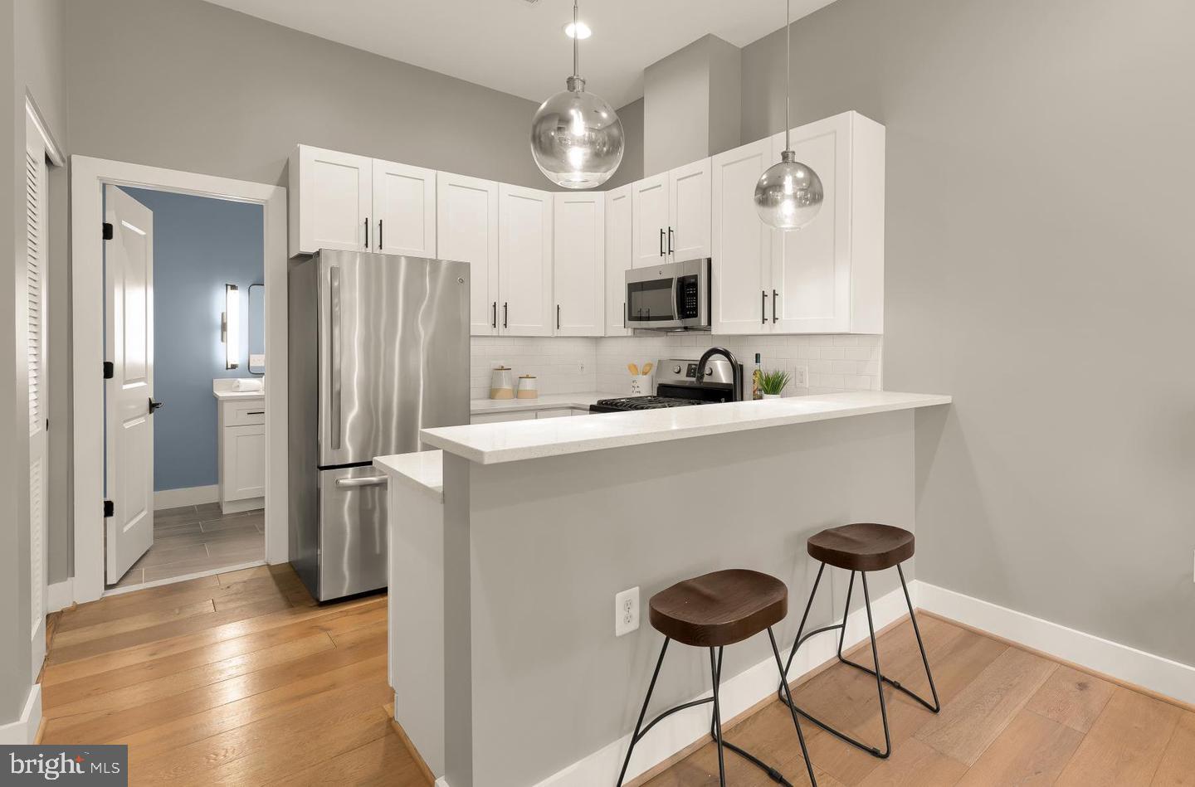
OPEN HOUSE: Sun, 9/27 from 12-2pm. Stop scrolling -- you’ve officially found the best value in Petworth! It’s not every day you stumble upon a place this sharp for under $300k, and we’re making the deal even sweeter to help you get keys in hand. The seller is offering a $5,000 credit to use however fits your budget best. Want a lower monthly payment? Use it for an interest rate buydown to land a rate in the 5% range. Prefer to keep more cash in your pocket for that new sofa or housewarming party? Apply it directly toward your closing costs. If you really want to maximize your buying power, you can even pair this with 100% financing and an additional $5,000 lender credit. That’s a total of $10,000 to put toward your purchase! Incredible value, a prime location, and serious financial perks—this one is a total win. Also, this isn't just a condo; it’s your bright, airy sanctuary perched right in the heart of the action. Tucked away on the peaceful side of the building, this one-bedroom gem feels like a private retreat thanks to soaring ceilings and massive, newly replaced windows that frame lush treetop views. Open up the Juliet balcony door and let the breeze in while you hang out in a space that feels way larger than the square footage suggests. The kitchen is a total mood, featuring crisp white Shaker cabinets, sleek quartz countertops, and a breakfast bar perfect for your morning espresso. You’ve got gorgeous wood floors throughout, custom-organized closets that actually fit your wardrobe, and the ultimate city-living luxury: an in-unit front-loading washer and dryer. When you’re ready to socialize, head up to the massive shared roof deck. The city vistas are incredible—it’s the go-to spot for evening drinks or catching some sun with a view. Location-wise, you’re hitting the jackpot. You are steps away from the Metro, Safeway, and Yes! Organic Market. When you aren't cooking in that chic kitchen, you’re just around the corner from the legendary Timber Pizza Co, Little Food Studio, and more on Upshur Street. Style, location, and a price point that actually makes sense? It’s time to stop renting and start owning. Come see why this is the smartest buy in DC right now. Note: Size is estimated at 599 sq. ft. per professional third-party measurements and should not be used for property valuation.
| 13 hours ago | Listing updated with changes from the MLS® | |
| 14 hours ago | Listing first seen on site |

The real estate listing information is provided by Bright MLS is for the consumer's personal, non-commercial use and may not be used for any purpose other than to identify prospective properties consumer may be interested in purchasing. Any information relating to real estate for sale or lease referenced on this web site comes from the Internet Data Exchange (IDX) program of the Bright MLS. This web site references real estate listing(s) held by a brokerage firm other than the broker and/or agent who owns this web site. The accuracy of all information is deemed reliable but not guaranteed and should be personally verified through personal inspection by and/or with the appropriate professionals. Properties in listings may have been sold or may no longer be available. The data contained herein is copyrighted by Bright MLS and is protected by all applicable copyright laws. Any unauthorized collection or dissemination of this information is in violation of copyright laws and is strictly prohibited. Copyright © 2020 Bright MLS. All rights reserved.
Did you know? You can invite friends and family to your search. They can join your search, rate and discuss listings with you.