





OLD CITY 1315 G STREET NE 201WASHINGTON, DC 20002
Due to the health concerns created by Coronavirus we are offering personal 1-1 online video walkthough tours where possible.
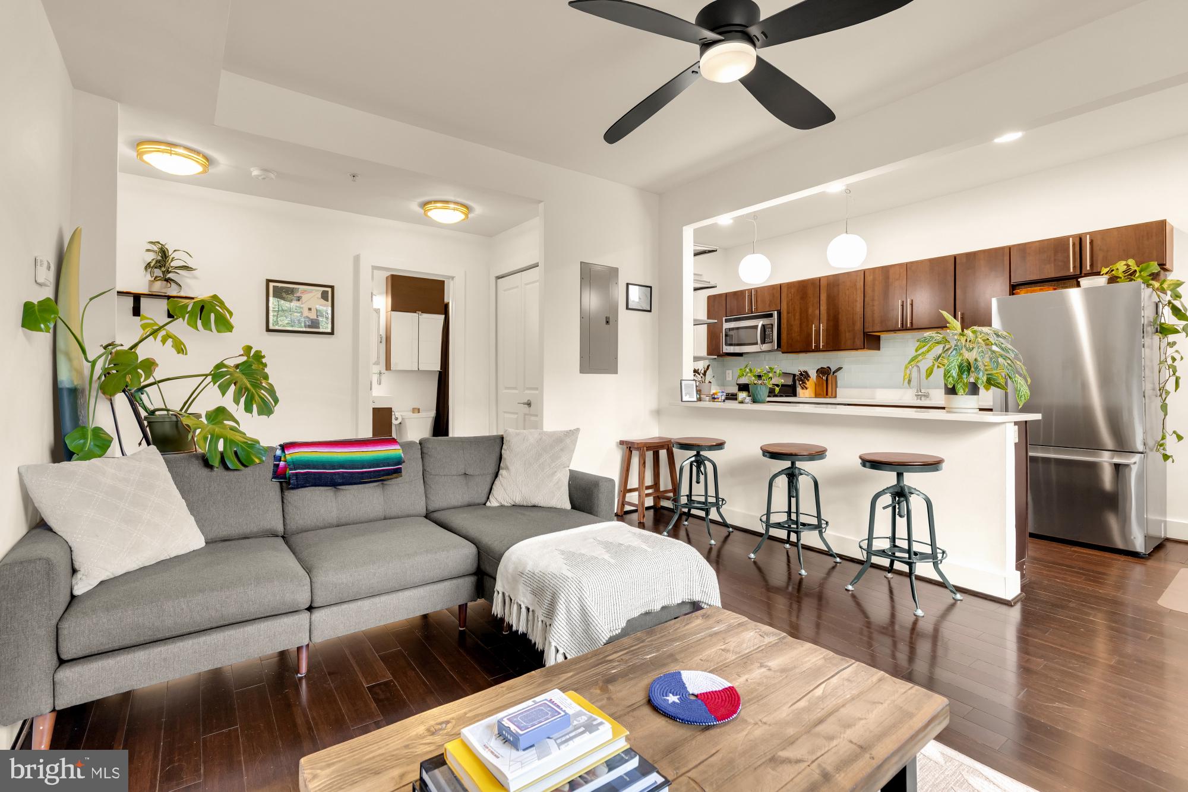
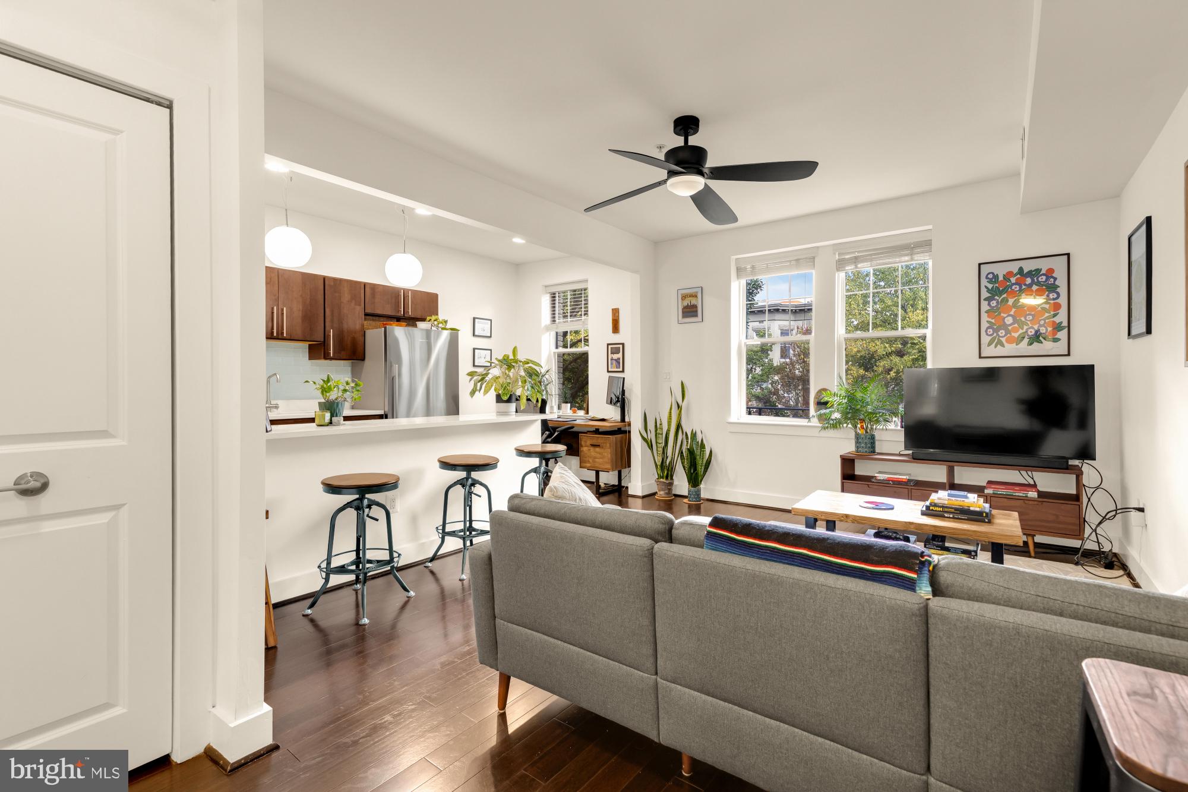
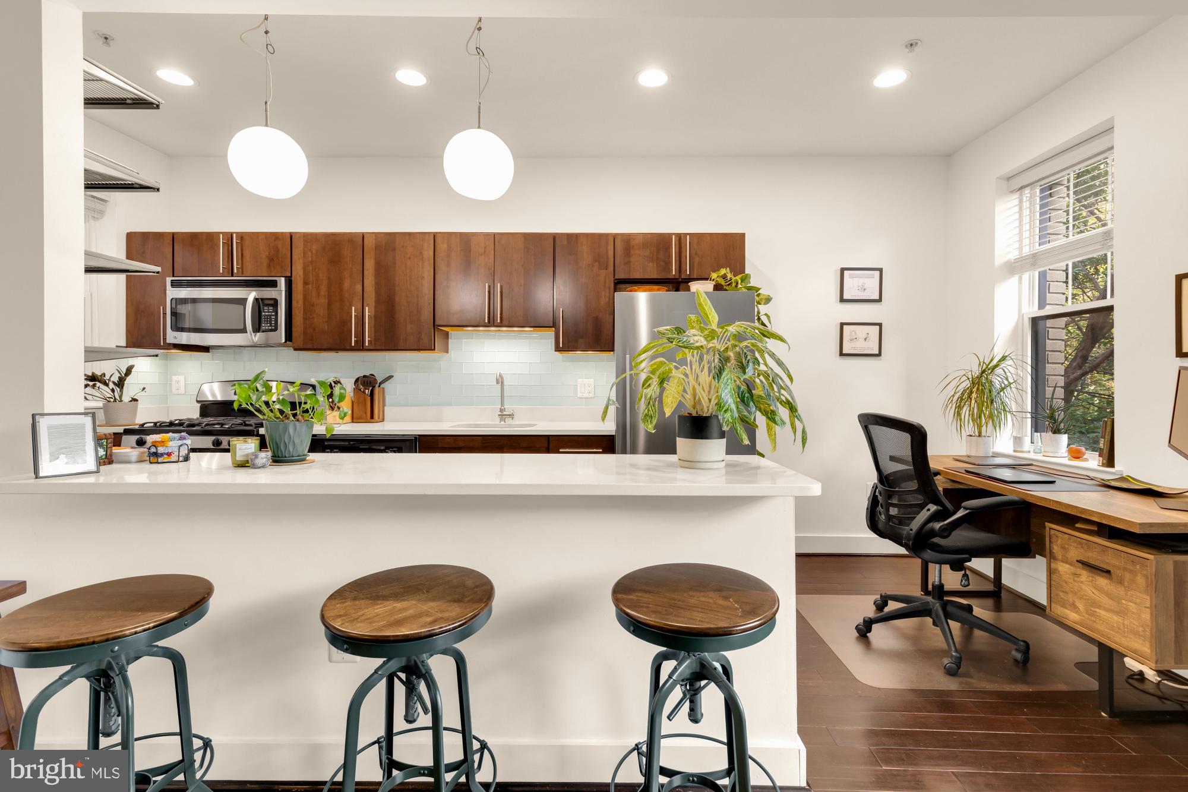
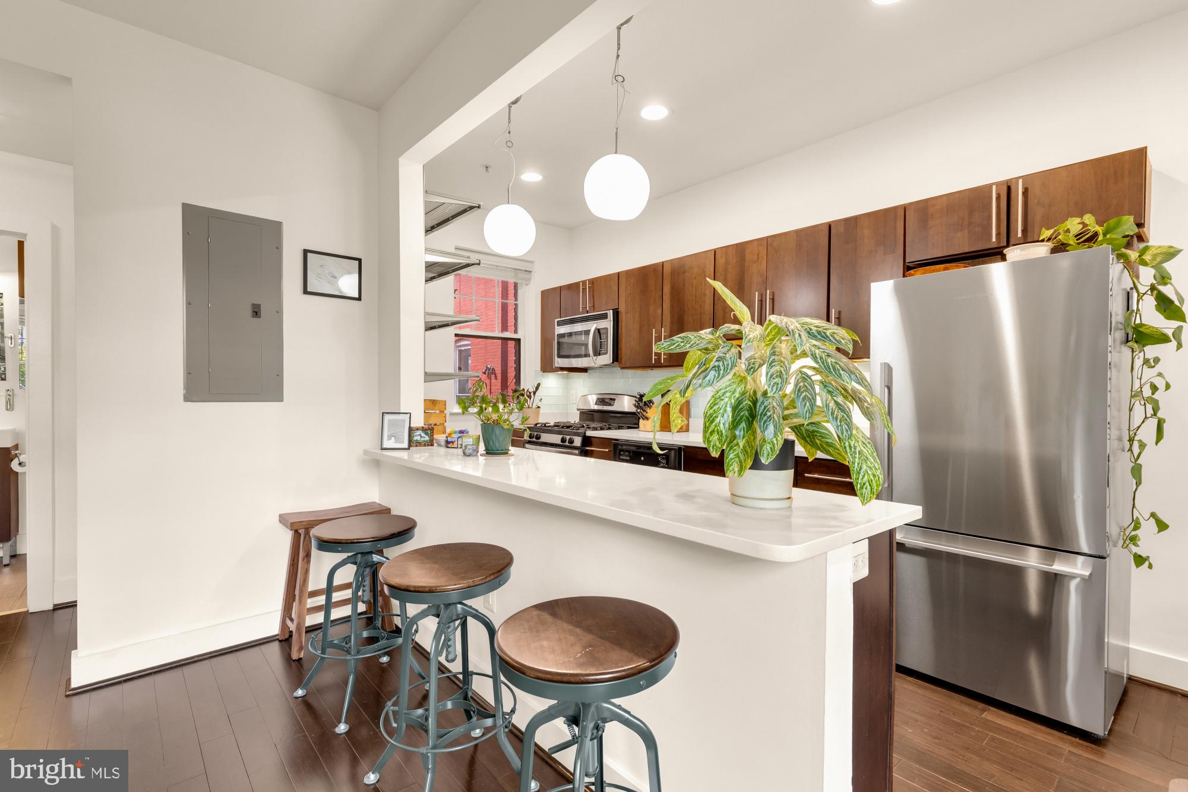
Exceptionally spacious and sunny Capitol Hill condo with high ceilings, a king-sized kitchen, and ample work-from-home space - all renovated to turnkey perfection. We'll even throw in the barstools! The living is easy with generous storage and a full-sized washer/dryer. This close-knit, pet-friendly community is quintessential Capitol Hill, with neighbors banding together to plant red tulips at the building entrance one recent spring. With a Walk Score of 97 and Bike Score of 96, this is a true walker's/biker's paradise. Stroll to Union Market, Eastern Market, or Stanton Park; have breakfast at Ebeneezers, Union Kitchen, or Bergen & Buffalo; and enjoy the privilege of calling Union Station, the Supreme Court, and the Library of Congress your back yard. If you are a picky buyer looking for a boutique condo with luxury renovations and historic charm, right in the heart of the Hill, you've found your perfect match.
| 7 hours ago | Status changed to Active | |
| 7 hours ago | Listing updated with changes from the MLS® | |
| 8 hours ago | Listing first seen on site |

The real estate listing information is provided by Bright MLS is for the consumer's personal, non-commercial use and may not be used for any purpose other than to identify prospective properties consumer may be interested in purchasing. Any information relating to real estate for sale or lease referenced on this web site comes from the Internet Data Exchange (IDX) program of the Bright MLS. This web site references real estate listing(s) held by a brokerage firm other than the broker and/or agent who owns this web site. The accuracy of all information is deemed reliable but not guaranteed and should be personally verified through personal inspection by and/or with the appropriate professionals. Properties in listings may have been sold or may no longer be available. The data contained herein is copyrighted by Bright MLS and is protected by all applicable copyright laws. Any unauthorized collection or dissemination of this information is in violation of copyright laws and is strictly prohibited. Copyright © 2020 Bright MLS. All rights reserved.