





311 4TH STREET SE 6WASHINGTON, DC 20003
Due to the health concerns created by Coronavirus we are offering personal 1-1 online video walkthough tours where possible.
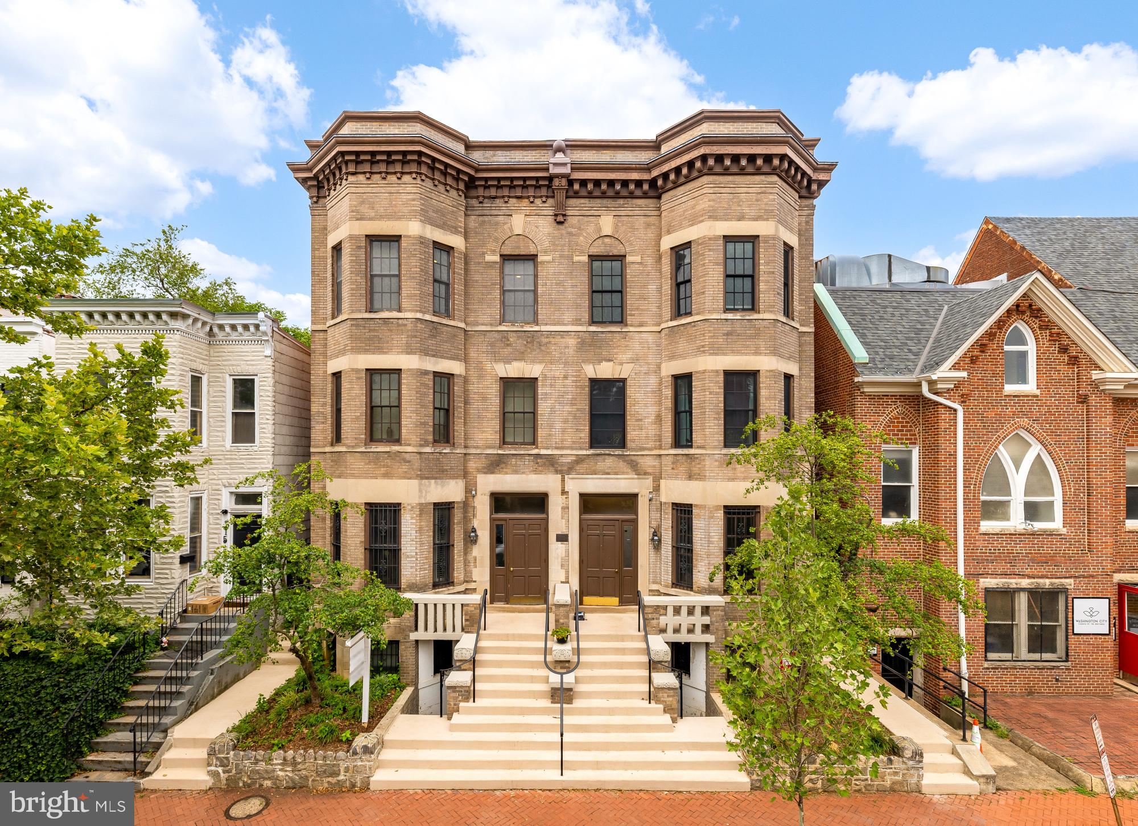
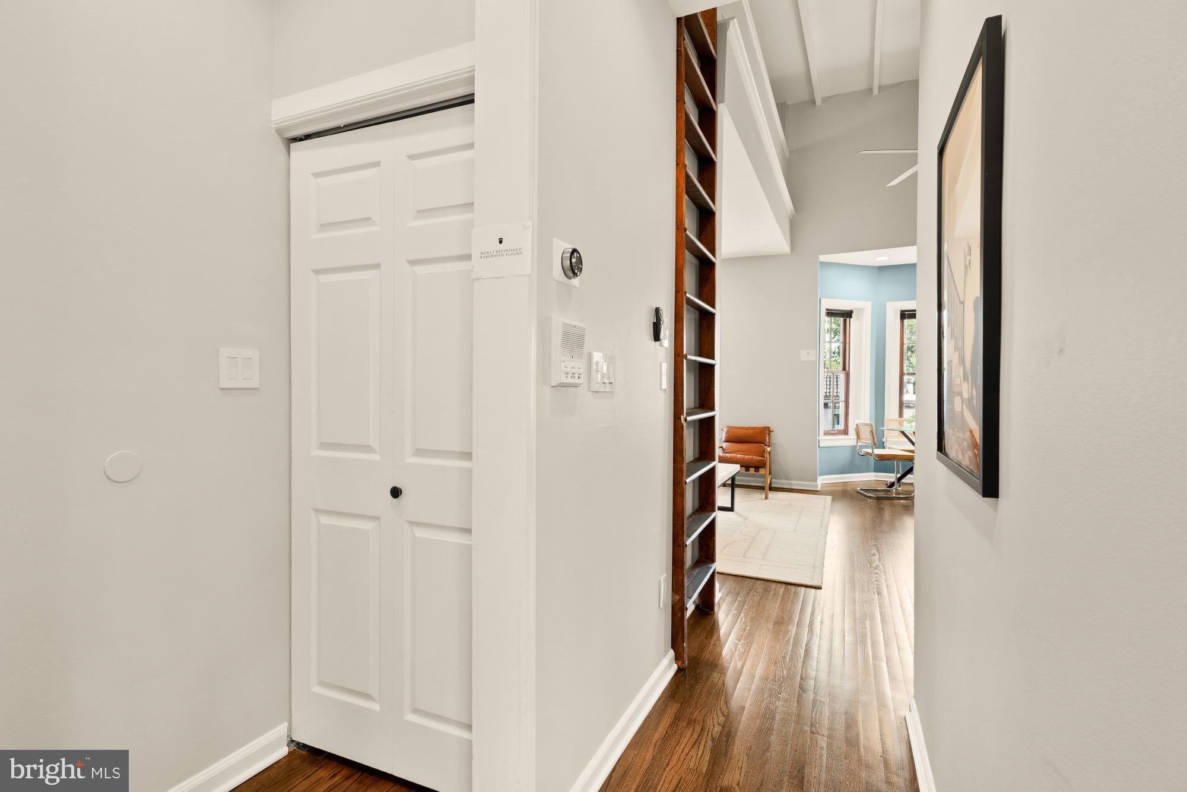
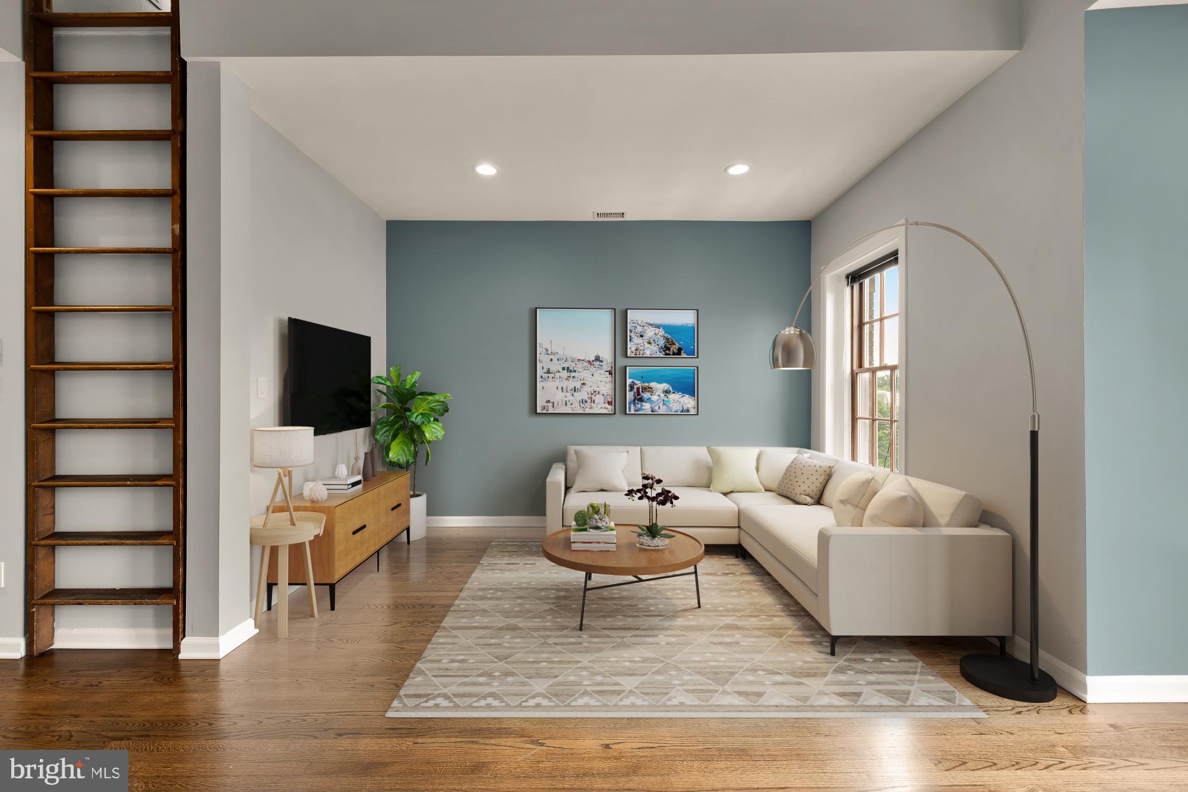
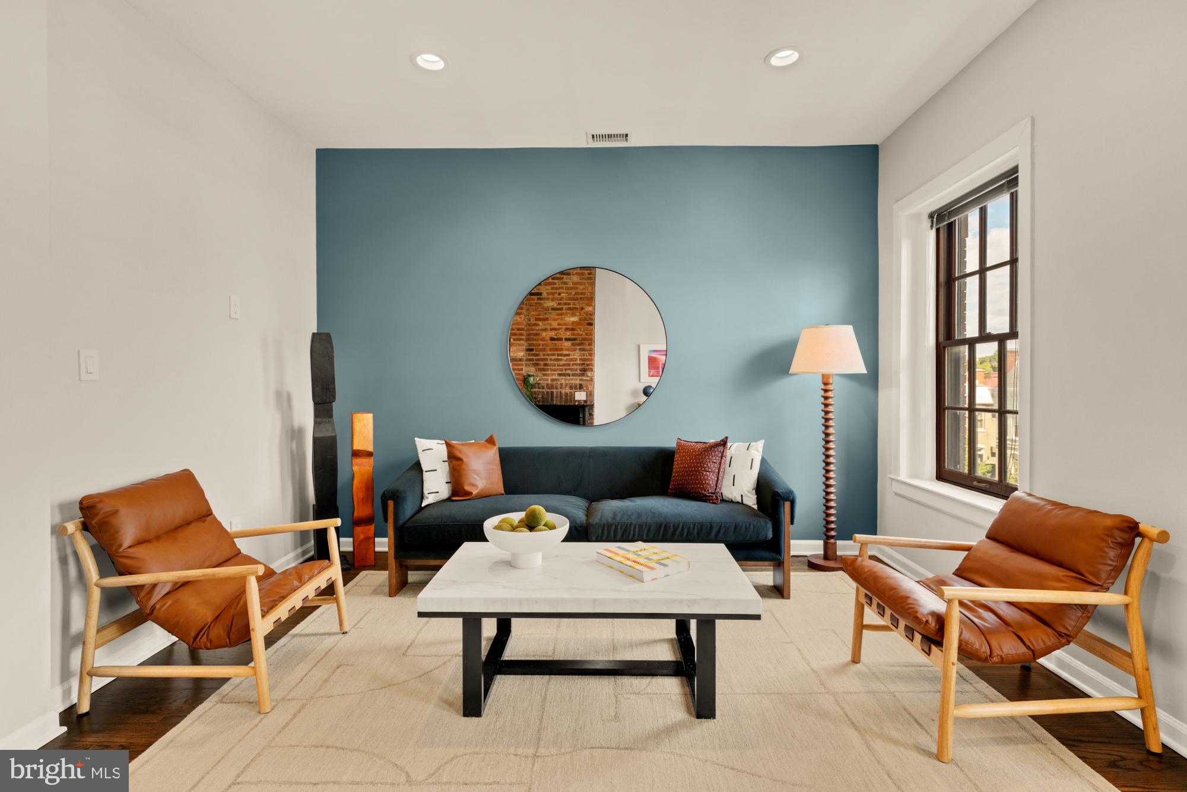
Top-floor Capitol Hill residence with soaring 16-foot ceilings, abundant natural light, and distinctive architectural character in one of DC’s most walkable neighborhoods. The airy layout features dedicated living and dining areas, a kitchen with stainless steel appliances and breakfast bar, hardwood floors, a bay window, and a dramatic floor-to-ceiling brick fireplace. A new in-unit washer and dryer adds everyday convenience. A loft overlooking the living area is ideal for an office, reading nook, or guest space, while adjoining attic storage and a bike hoist provide exceptional functionality. The unit also enjoys sole access to the roof, plus a shared rear patio and garden. Just minutes from Eastern Market, Barracks Row, Navy Yard, H Street NE, and Union Station, with Metro, parks, restaurants, coffee shops, and groceries close by. A rare opportunity for low-maintenance living with exceptional character in an unbeatable Capitol Hill location.
| 3 hours ago | Status changed to Active | |
| 3 hours ago | Listing updated with changes from the MLS® | |
| 7 hours ago | Listing first seen on site |

The real estate listing information is provided by Bright MLS is for the consumer's personal, non-commercial use and may not be used for any purpose other than to identify prospective properties consumer may be interested in purchasing. Any information relating to real estate for sale or lease referenced on this web site comes from the Internet Data Exchange (IDX) program of the Bright MLS. This web site references real estate listing(s) held by a brokerage firm other than the broker and/or agent who owns this web site. The accuracy of all information is deemed reliable but not guaranteed and should be personally verified through personal inspection by and/or with the appropriate professionals. Properties in listings may have been sold or may no longer be available. The data contained herein is copyrighted by Bright MLS and is protected by all applicable copyright laws. Any unauthorized collection or dissemination of this information is in violation of copyright laws and is strictly prohibited. Copyright © 2020 Bright MLS. All rights reserved.
Did you know? You can invite friends and family to your search. They can join your search, rate and discuss listings with you.