





K AT CITY VISTA CONDOMINIUM475 K STREET NW 512WASHINGTON, DC 20001
Due to the health concerns created by Coronavirus we are offering personal 1-1 online video walkthough tours where possible.
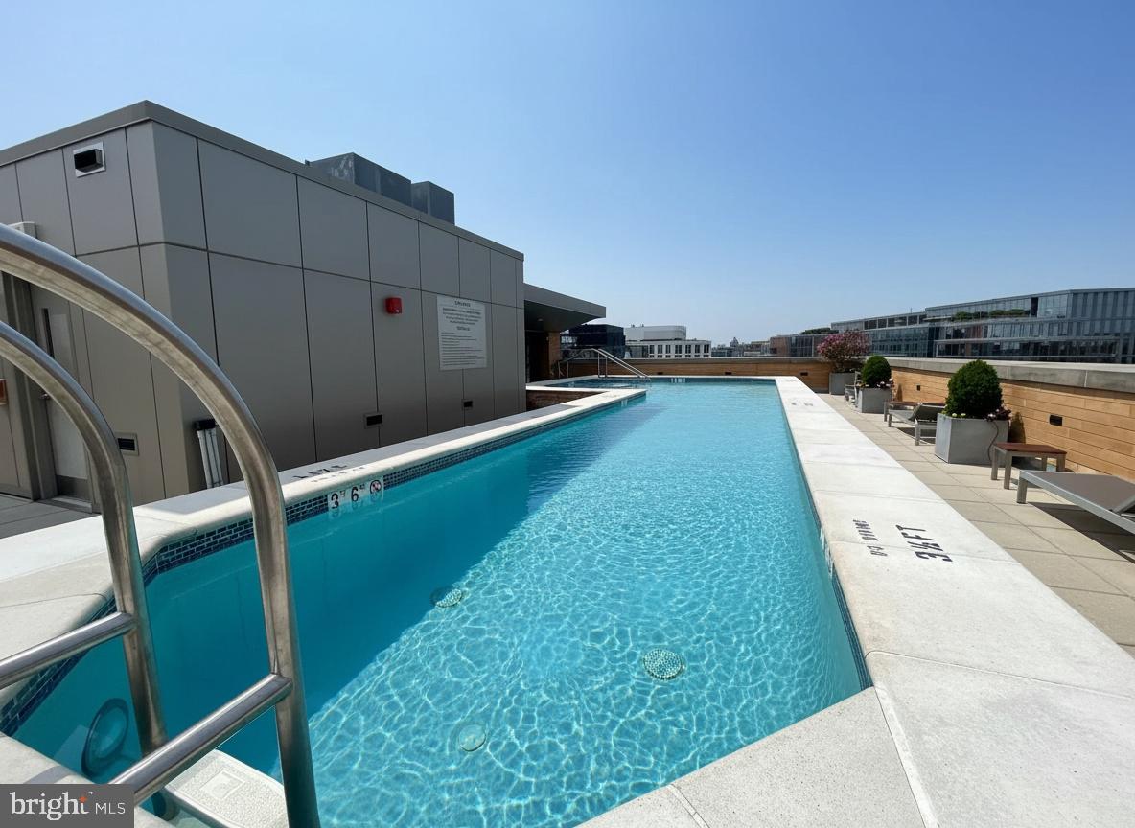
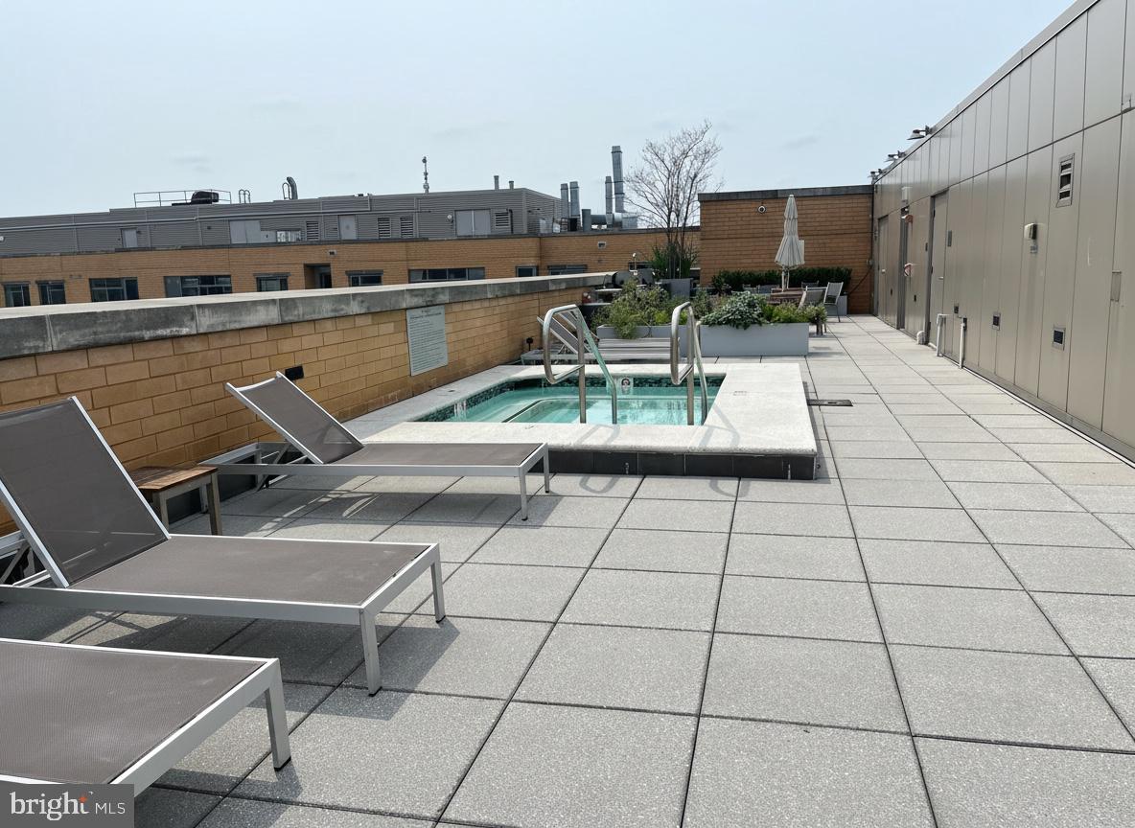
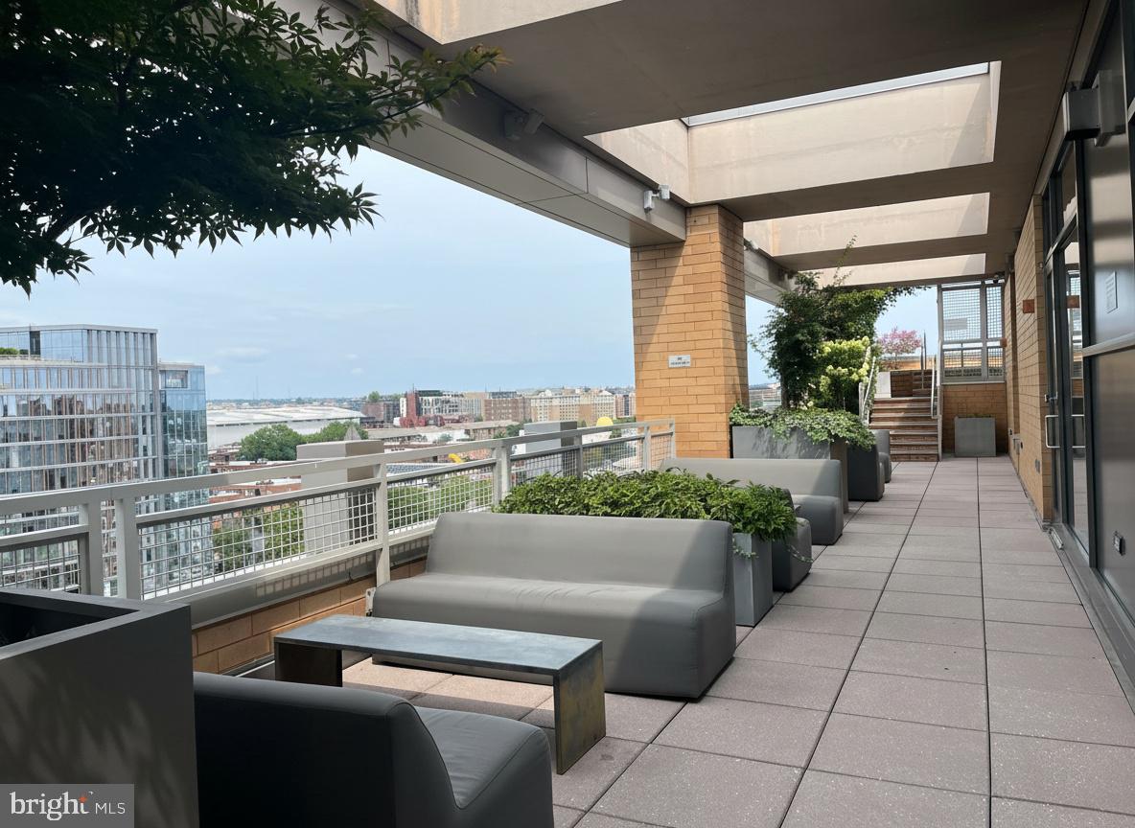
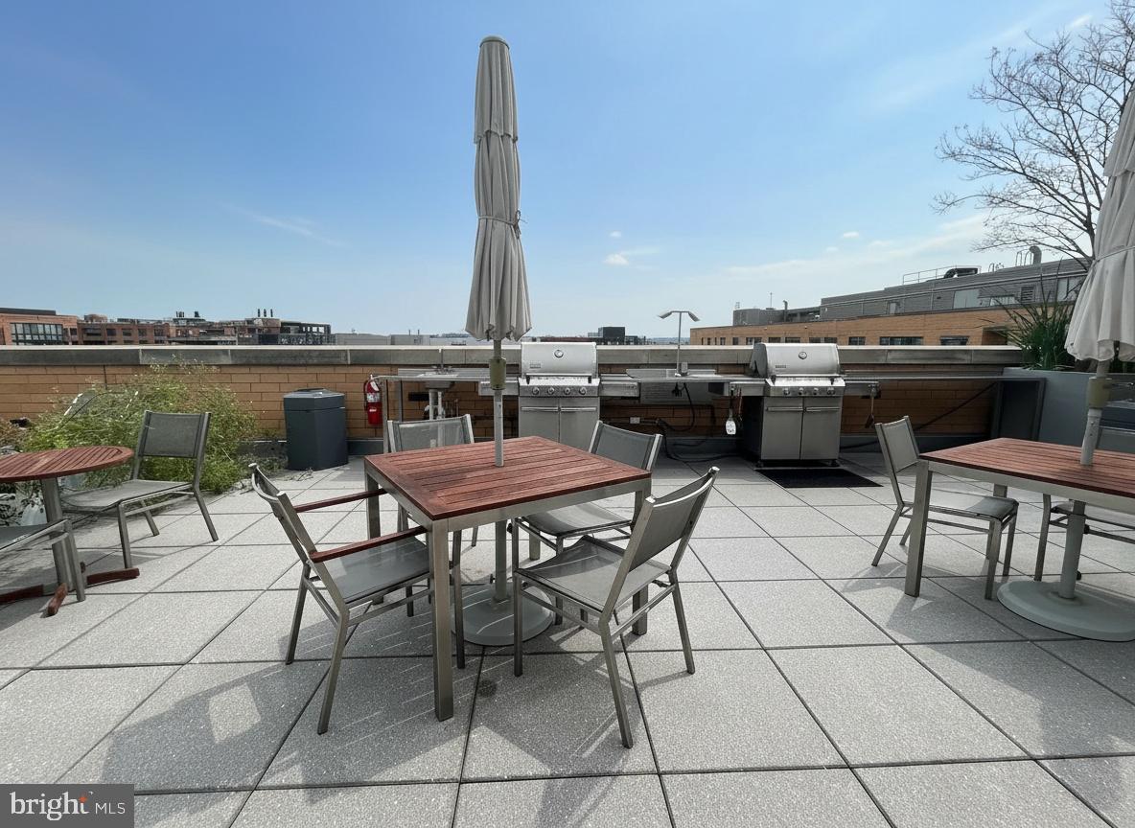
Welcome Home to this rarely available 1 Bedroom + Den + Balcony + Secure Garage Parking condominium at The K at City Vista. This updated modern turn-key residence offers resort-style living. With dramatic floor-to-ceiling windows, it features an open, inviting floorplan bathed in natural light perfect for both everyday living and entertaining. Rich hardwood floors flow throughout the main living areas, creating a warm and sophisticated setting from the moment you walk in. The expansive living room and dining area provide flexibility, while the gourmet kitchen impresses with granite countertops, custom built backsplash, new stainless-steel appliances, generous cabinetry, and a center island framed by new modern dimmable lighting that opens seamlessly to the living and dining spaces. The primary suite offers brand new luxury carpet, excellent closet space, and the well-appointed bathroom features high-quality finishes and recent upgrades throughout. A standout feature of this home is the den, offering exceptional flexibility as a home office, guest room, or nursery. A brand new in-unit washer and dryer set, fresh Sherwin Williams designer paint, abundant storage, a Western exposure balcony for your morning coffee or a sunset Monument view, and a thoughtfully designed layout round out the interior. This home also includes a deeded garage parking space, a rare and valuable find in the city. The condo fee is under $600 and includes ALL utilities (except electricity), parking, and access to some of downtown DC's most impressive building amenities: a 24-hour concierge, rooftop pool, year-round hot tub, terrace with sweeping city views, club room, library, resident lounge, herb garden and grills, and a beautifully landscaped one-acre private park exclusive to residents. Set in one of Washington's most walkable neighborhoods, you can access the downstairs Safeway (complete with an in-store Starbucks) without leaving the building, and find RASA, DLena, Mandu, Kaché, Joe the Juice and Stellina Pizzeria all right outside on the block. Vida Fitness, Bang Salon & Aura Spa are also in the building, and Equinox, SolidCore and yoga studios are all a short stroll from your door. Connectivity to rest of the city and the entire DC area is unbeatable with 3 metro stops within less than a half mile walk, Union Station within a 15-minute walk, Interstate 395, and many bus stops right around the corner. Location is also unbeatable with entertainment and sports venues (the soon to be renovated Capitol One Arena), Chinatown, City Center, the National Mall, the U.S. Capitol and numerous restaurants, coffee shops and everyday conveniences all at your fingertips. A rare opportunity to live in one of the best condominium communities in one of the best locations in the Washington, DC metro area.
| 4 hours ago | Listing first seen on site | |
| 4 hours ago | Listing updated with changes from the MLS® |

The real estate listing information is provided by Bright MLS is for the consumer's personal, non-commercial use and may not be used for any purpose other than to identify prospective properties consumer may be interested in purchasing. Any information relating to real estate for sale or lease referenced on this web site comes from the Internet Data Exchange (IDX) program of the Bright MLS. This web site references real estate listing(s) held by a brokerage firm other than the broker and/or agent who owns this web site. The accuracy of all information is deemed reliable but not guaranteed and should be personally verified through personal inspection by and/or with the appropriate professionals. Properties in listings may have been sold or may no longer be available. The data contained herein is copyrighted by Bright MLS and is protected by all applicable copyright laws. Any unauthorized collection or dissemination of this information is in violation of copyright laws and is strictly prohibited. Copyright © 2020 Bright MLS. All rights reserved.