





ECKINGTON114 QUINCY PLACE NE 1WASHINGTON, DC 20002
Due to the health concerns created by Coronavirus we are offering personal 1-1 online video walkthough tours where possible.
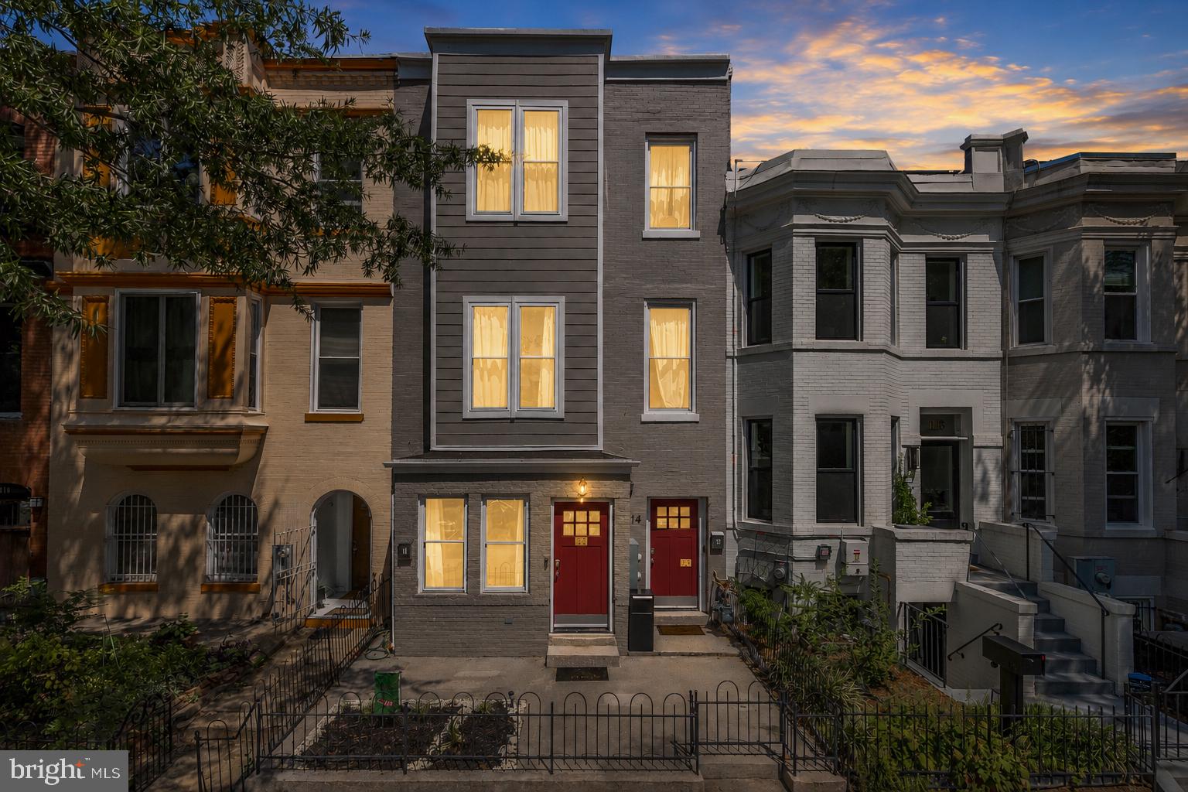
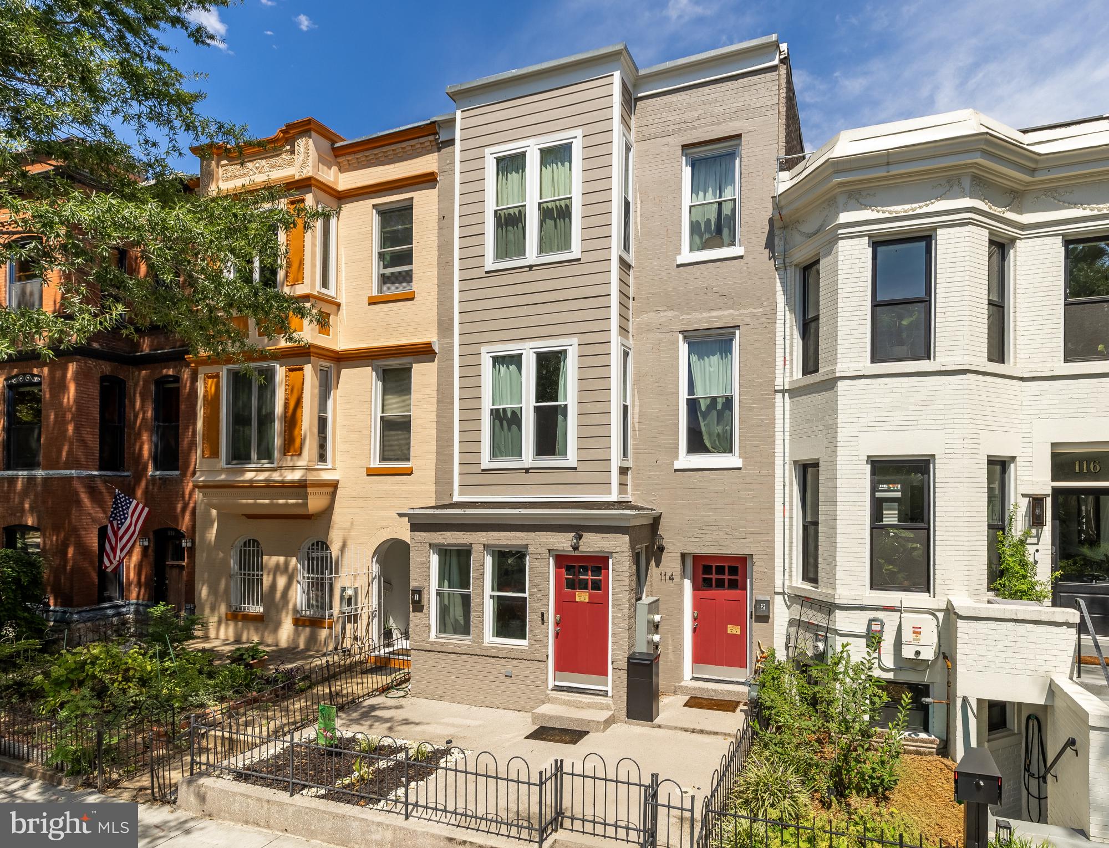
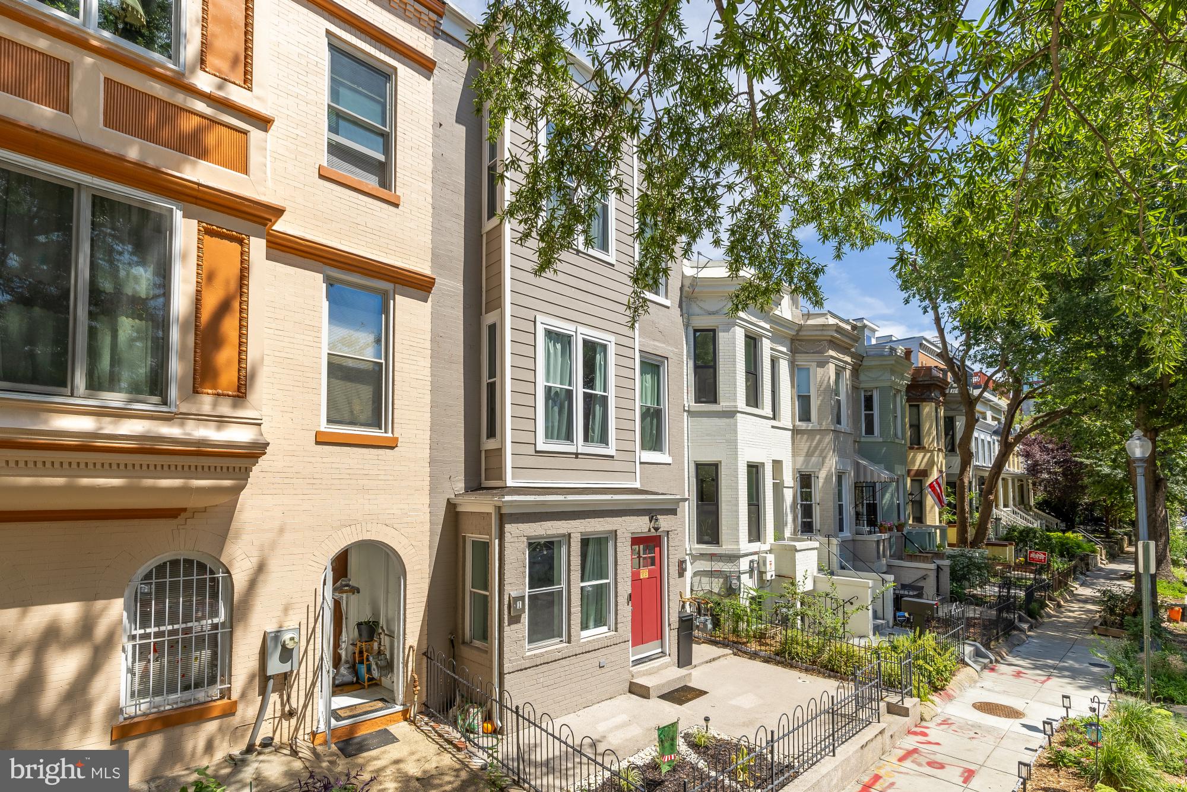
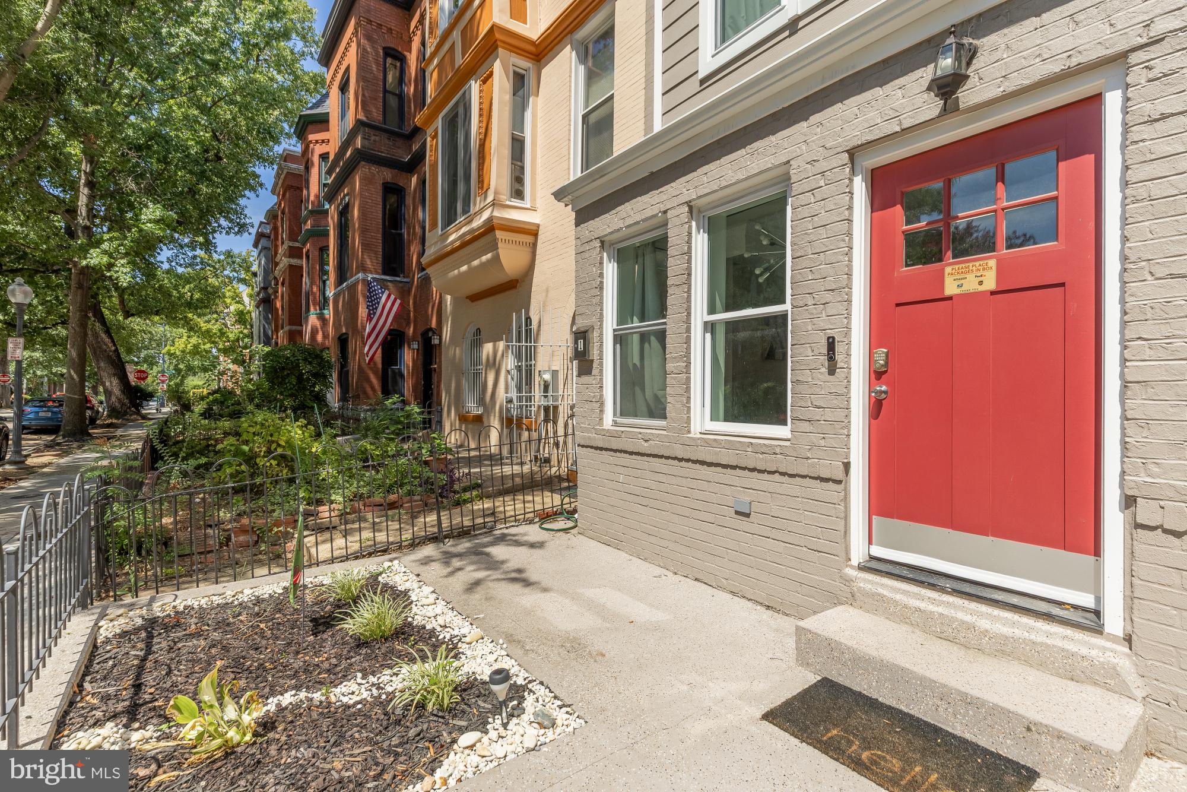
Fully renovated in 2022, this bright and stylish Eckington condo offers 2 bedrooms, 2 full baths, private secured parking, and an ideal location close to some of DC’s best dining, shopping, and neighborhood amenities. Southern and northern exposures, high ceilings, and recessed lighting create a bright, open feel throughout. The living room features a charming bay window and flows seamlessly into the renovated kitchen, complete with stainless steel appliances, stone countertops, ample cabinetry, and a breakfast bar. Both spacious bedrooms comfortably accommodate queen-size beds, while two beautifully finished bathrooms feature custom tile and glass-enclosed showers. Additional highlights include private front and rear entrances, convenient in-unit stackable laundry, and secured one-car parking with an electric roll-up garage door. Water is also separately metered—a great bonus for condo living. Enjoy everything Eckington and nearby NoMa and Union Market have to offer, with easy access to Harris Teeter, Trader Joe’s, Union Market, La Cosecha, DC Bouldering Project, neighborhood parks, Pub & the People, and more. Just 0.6 miles to the NoMa-Gallaudet U Metro, this move-in-ready home combines modern finishes, private parking, and exceptional convenience in one complete package.
| an hour ago | Status changed to Active | |
| an hour ago | Listing updated with changes from the MLS® | |
| 4 hours ago | Listing first seen on site |

The real estate listing information is provided by Bright MLS is for the consumer's personal, non-commercial use and may not be used for any purpose other than to identify prospective properties consumer may be interested in purchasing. Any information relating to real estate for sale or lease referenced on this web site comes from the Internet Data Exchange (IDX) program of the Bright MLS. This web site references real estate listing(s) held by a brokerage firm other than the broker and/or agent who owns this web site. The accuracy of all information is deemed reliable but not guaranteed and should be personally verified through personal inspection by and/or with the appropriate professionals. Properties in listings may have been sold or may no longer be available. The data contained herein is copyrighted by Bright MLS and is protected by all applicable copyright laws. Any unauthorized collection or dissemination of this information is in violation of copyright laws and is strictly prohibited. Copyright © 2020 Bright MLS. All rights reserved.
Did you know? You can invite friends and family to your search. They can join your search, rate and discuss listings with you.