





427 Q STREET NWWASHINGTON, DC 20001
Due to the health concerns created by Coronavirus we are offering personal 1-1 online video walkthough tours where possible.
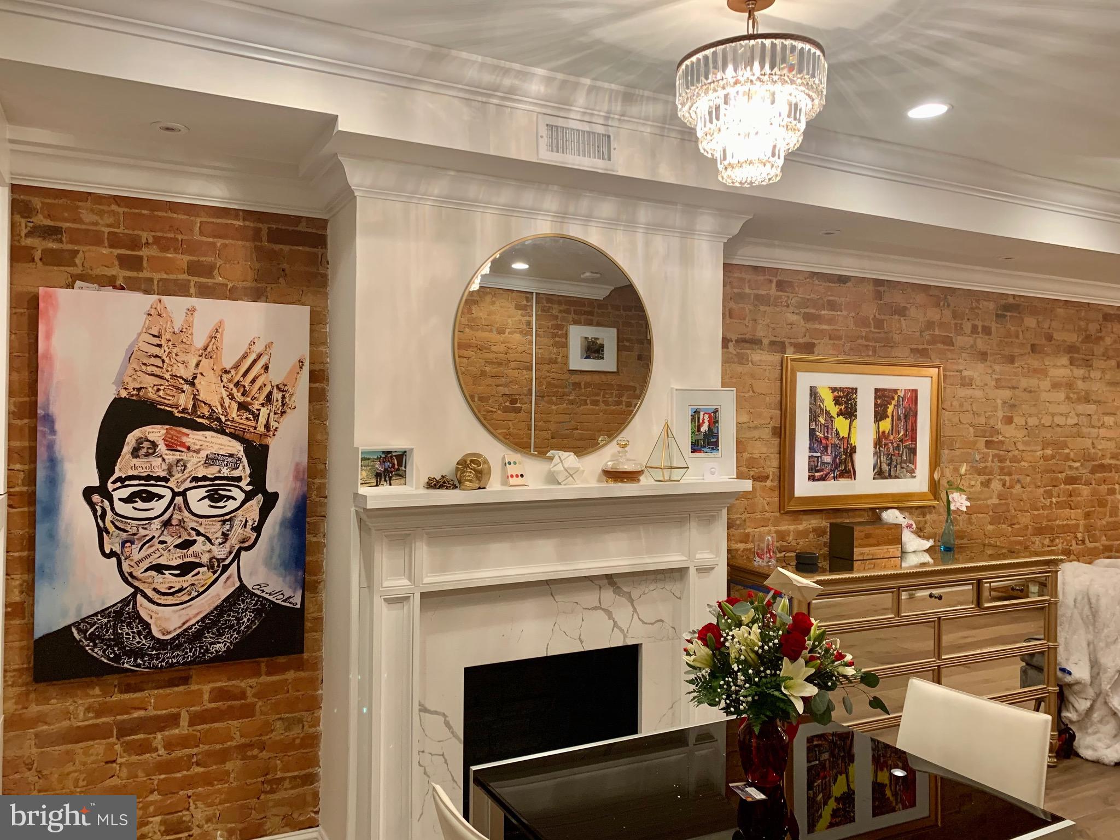
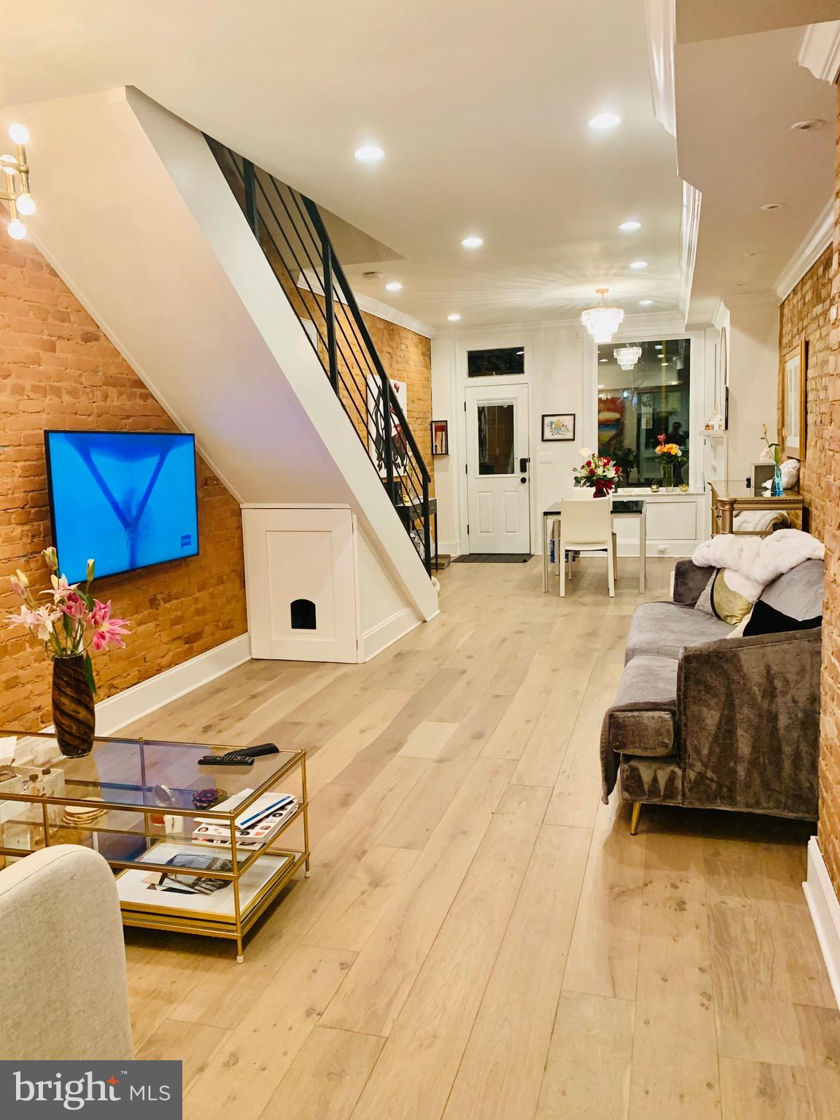
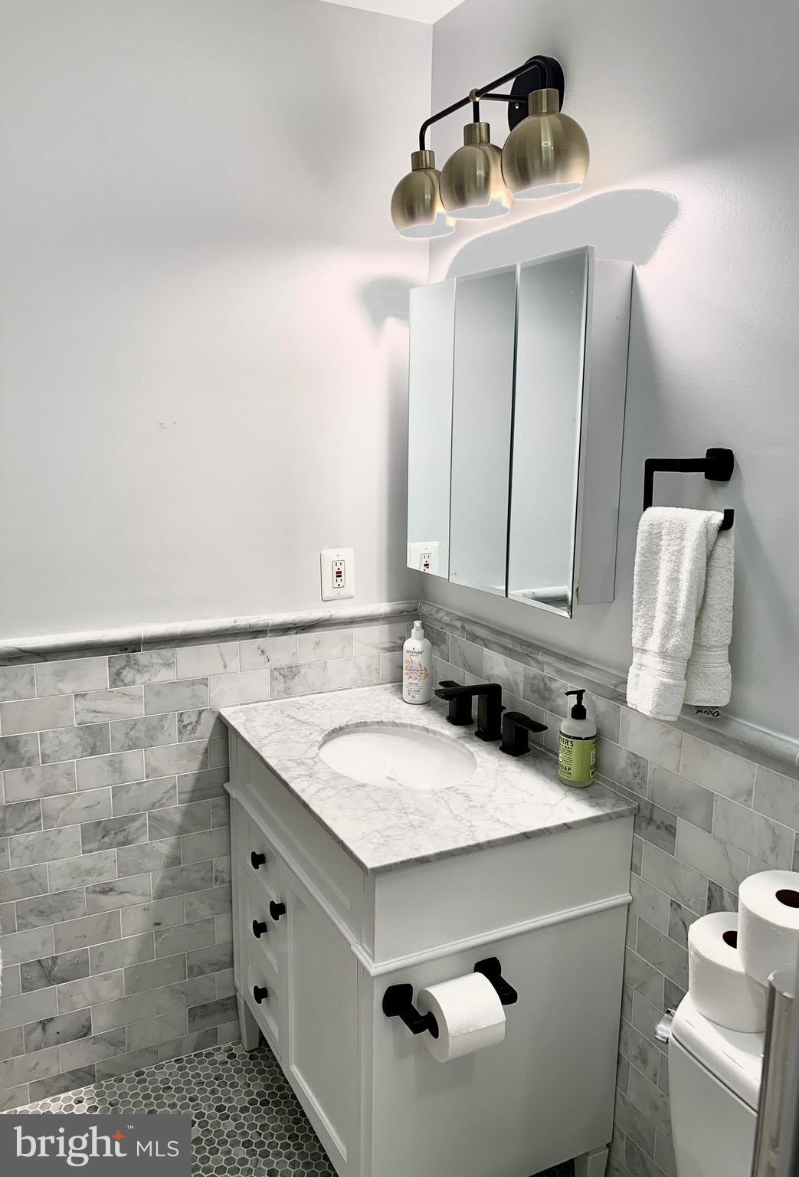
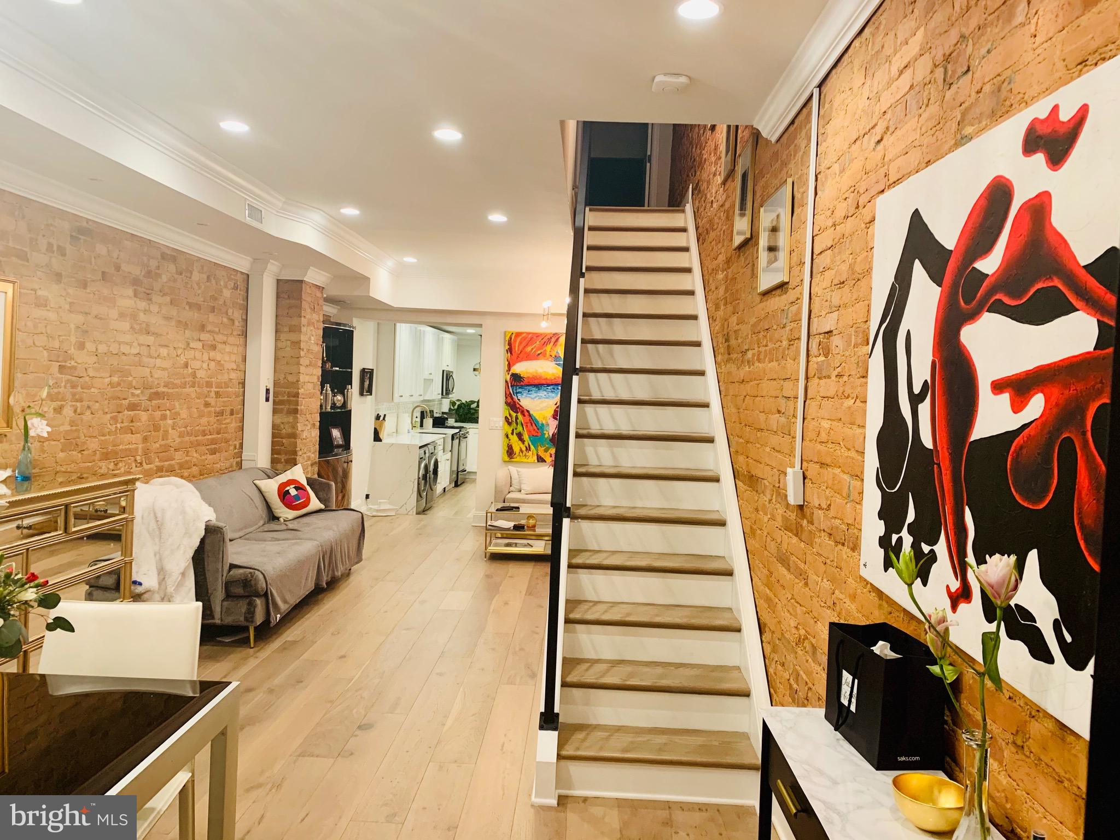
Professional photos coming soon!!! Welcome to 427 Q Street NW, a beautifully renovated 2-bedroom, 2-bath residence in the heart of Shaw, where historic DC character meets thoughtful modern updates. Inside, elevated ceiling heights, wide-plank real hardwood flooring, exposed brick, crown molding, and updated light fixtures create a polished and cohesive feel throughout. The home offers generous closet and storage space, along with thoughtfully placed USB-equipped outlets that add everyday convenience. The living spaces flow comfortably, while a flexible rear bonus area offers additional space for a home office, gym, playroom, or creative use. Both bedrooms are well proportioned, with the larger front bedroom overlooking Q Street. The two full baths are stylishly finished, and the front bathroom includes a heated towel rack. Additional updates include a new hot water heater and central air conditioning. Located in one of DC’s most vibrant neighborhoods, 427 Q Street NW puts you close to the dining, shopping, entertainment, transit, and energy that make Shaw such a sought-after place to call home.
| 4 hours ago | Listing first seen on site | |
| 4 hours ago | Listing updated with changes from the MLS® |

The real estate listing information is provided by Bright MLS is for the consumer's personal, non-commercial use and may not be used for any purpose other than to identify prospective properties consumer may be interested in purchasing. Any information relating to real estate for sale or lease referenced on this web site comes from the Internet Data Exchange (IDX) program of the Bright MLS. This web site references real estate listing(s) held by a brokerage firm other than the broker and/or agent who owns this web site. The accuracy of all information is deemed reliable but not guaranteed and should be personally verified through personal inspection by and/or with the appropriate professionals. Properties in listings may have been sold or may no longer be available. The data contained herein is copyrighted by Bright MLS and is protected by all applicable copyright laws. Any unauthorized collection or dissemination of this information is in violation of copyright laws and is strictly prohibited. Copyright © 2020 Bright MLS. All rights reserved.