





1307 R STREET NW 2WASHINGTON, DC 20009
Due to the health concerns created by Coronavirus we are offering personal 1-1 online video walkthough tours where possible.
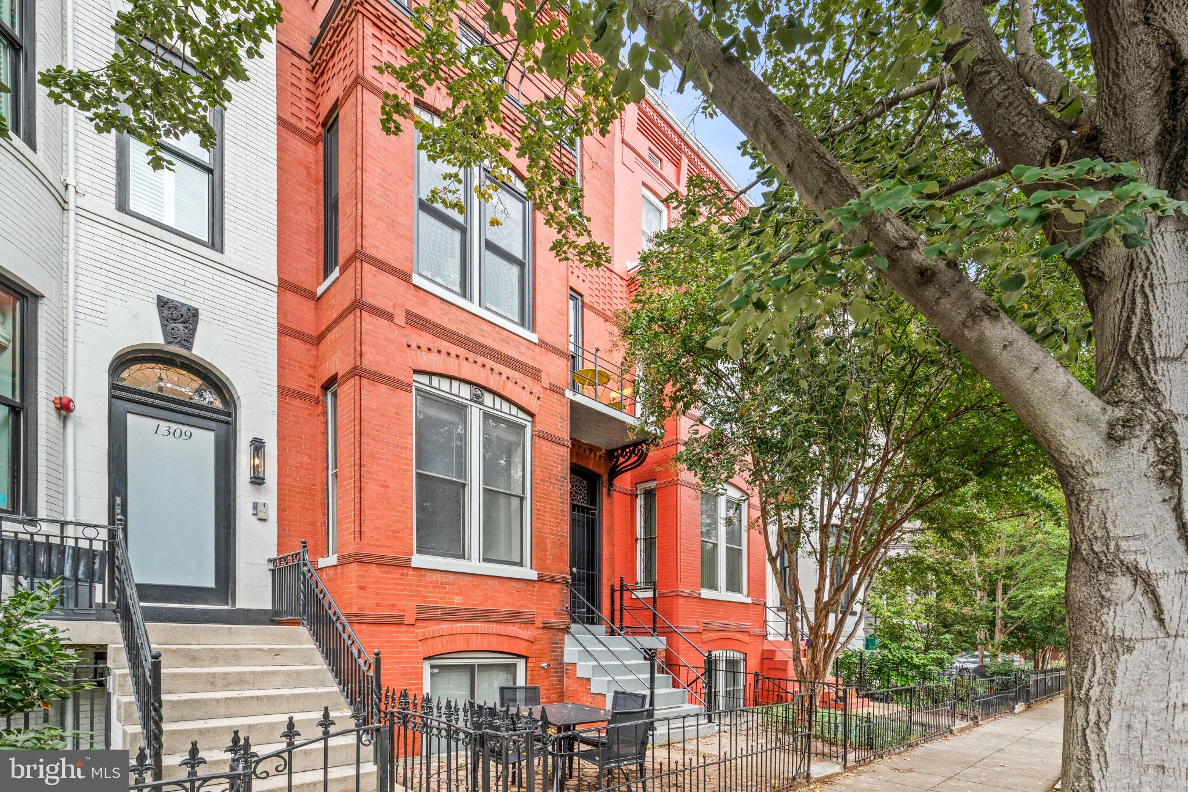
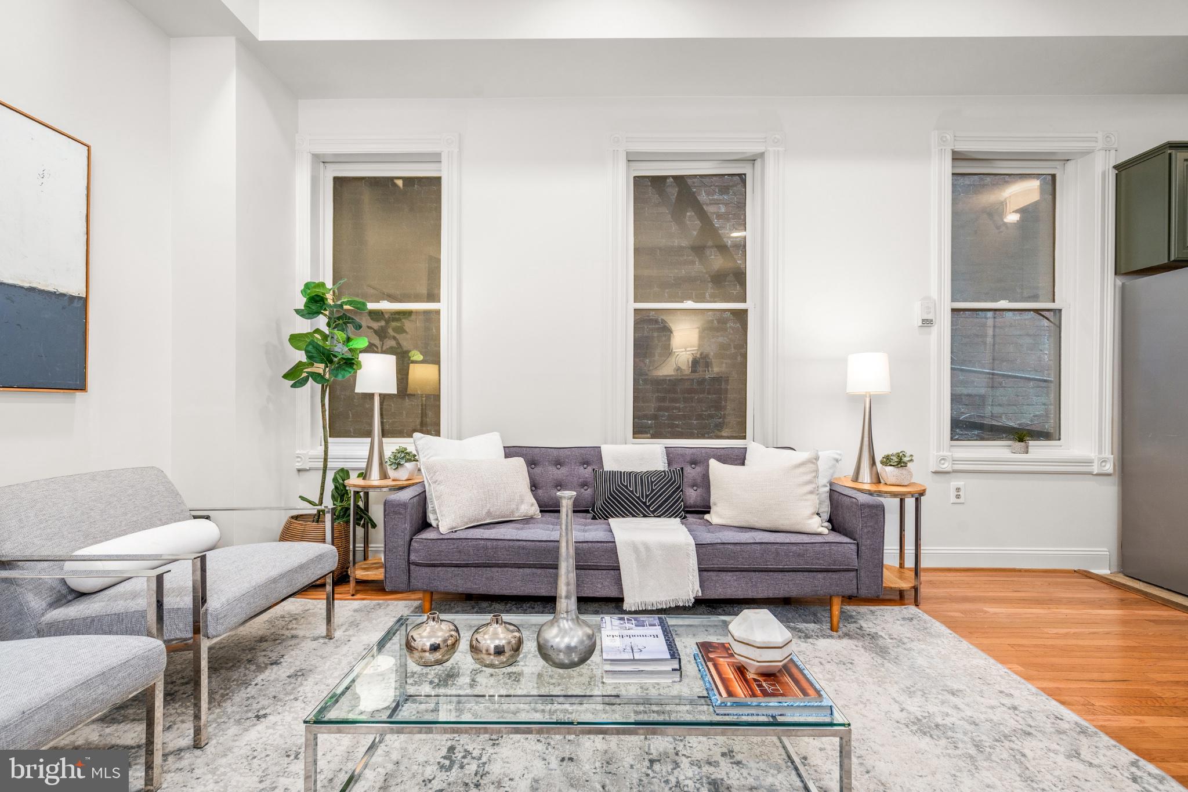
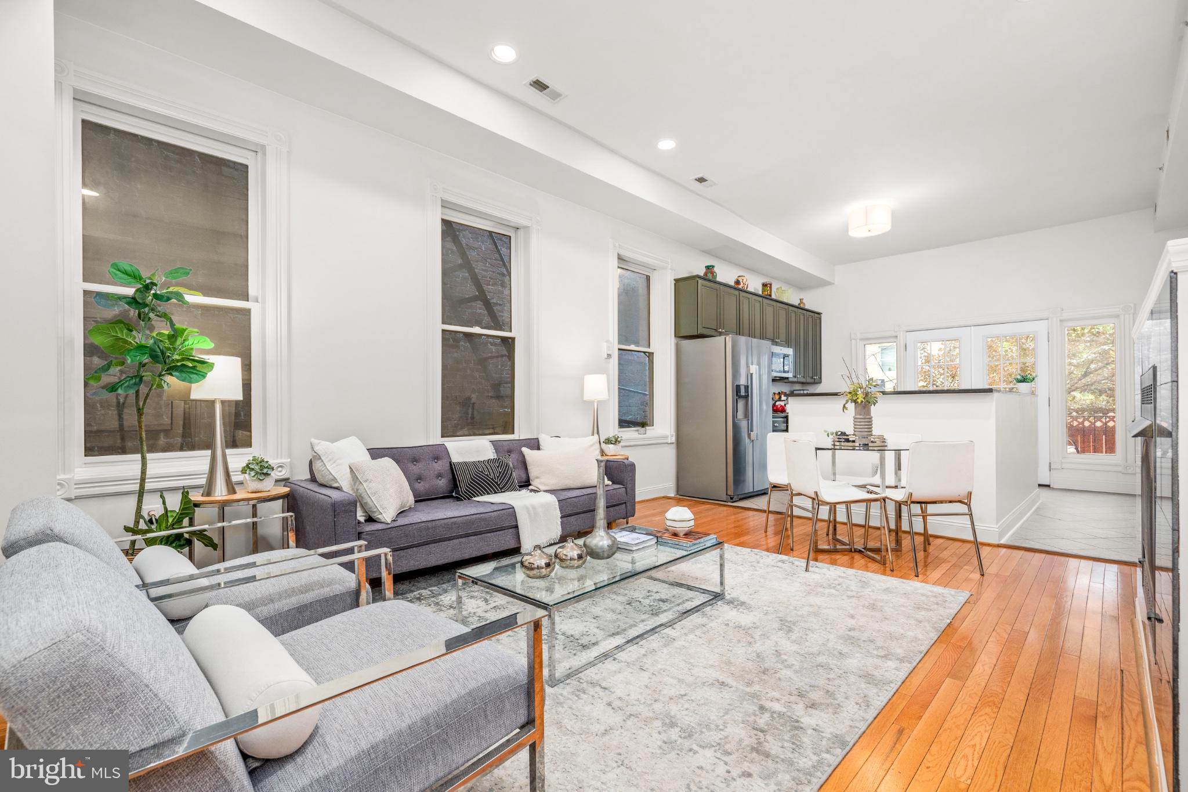
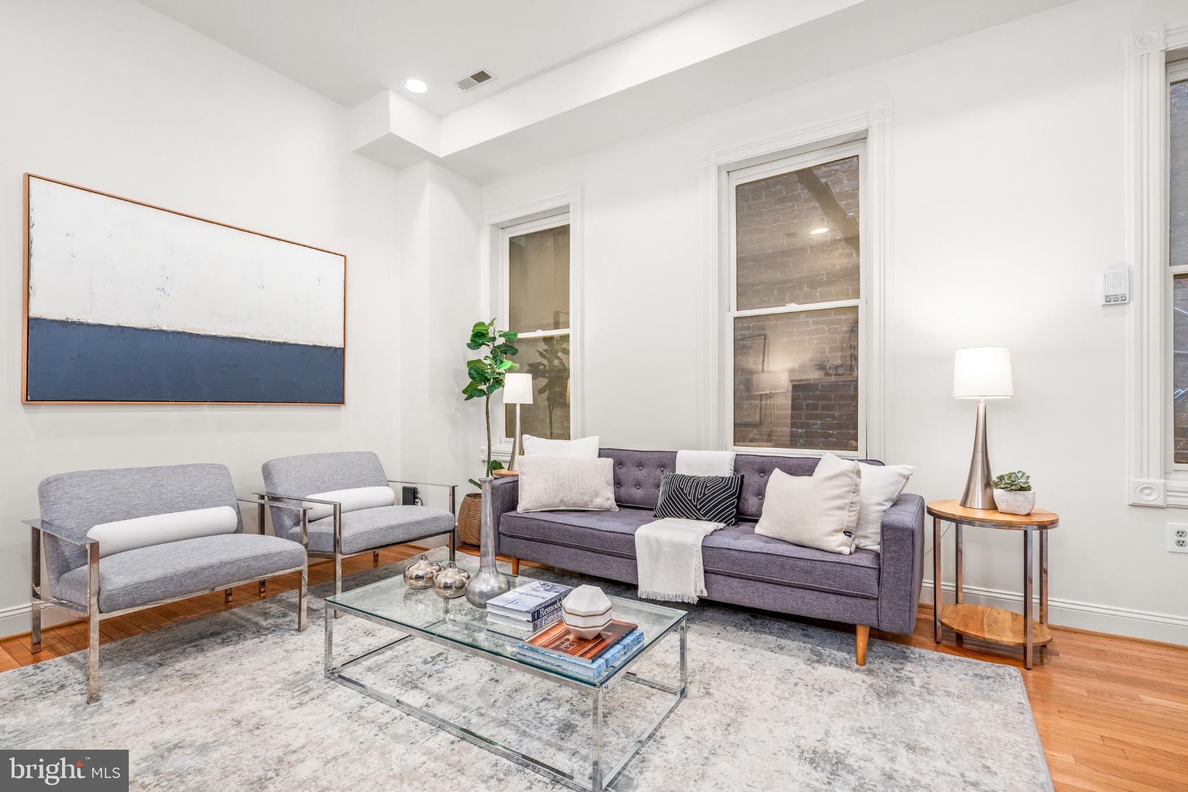
Tucked into a small, intimate building behind an 1895 façade on R Street, this two-bedroom, two-bath condo pairs Logan Circle's historic charm with the extras that are hardest to find in the neighborhood. Ten-foot ceilings lift the 1,100 square feet into something that feels far more generous, hardwood floors run underfoot, and a fireplace anchors the living space. The island kitchen is built for easy entertaining, with a full wall of cabinetry that keeps everything stowed away. It opens toward the living room, and your private deck sits just off both, so dinner can drift outdoors on a warm evening. Each bedroom comes with its own full bath. The primary suite adds a bay window and an ensuite bathroom, and the second bedroom has a full bath of its own, a rare setup for guests, a roommate, or a home office. A washer and dryer in the unit and a large storage closet in the hallway keep daily life effortless. An assigned parking space is included, which is a true luxury in Logan Circle. Then there's the location. Down the street, 14th Street delivers Le Diplomat for French bistro dinners, Lupo Verde and Barcelona for date nights, SoulCycle for your morning ride, and Trader Joe's for the weeknight grocery run. Logan Circle's park and Victorian rowhouses are at the end of the block.
| 2 hours ago | Listing updated with changes from the MLS® | |
| 2 hours ago | Listing first seen on site |

The real estate listing information is provided by Bright MLS is for the consumer's personal, non-commercial use and may not be used for any purpose other than to identify prospective properties consumer may be interested in purchasing. Any information relating to real estate for sale or lease referenced on this web site comes from the Internet Data Exchange (IDX) program of the Bright MLS. This web site references real estate listing(s) held by a brokerage firm other than the broker and/or agent who owns this web site. The accuracy of all information is deemed reliable but not guaranteed and should be personally verified through personal inspection by and/or with the appropriate professionals. Properties in listings may have been sold or may no longer be available. The data contained herein is copyrighted by Bright MLS and is protected by all applicable copyright laws. Any unauthorized collection or dissemination of this information is in violation of copyright laws and is strictly prohibited. Copyright © 2020 Bright MLS. All rights reserved.
Did you know? You can invite friends and family to your search. They can join your search, rate and discuss listings with you.