





1617 21ST PLACE SE 104WASHINGTON, DC 20020
Due to the health concerns created by Coronavirus we are offering personal 1-1 online video walkthough tours where possible.
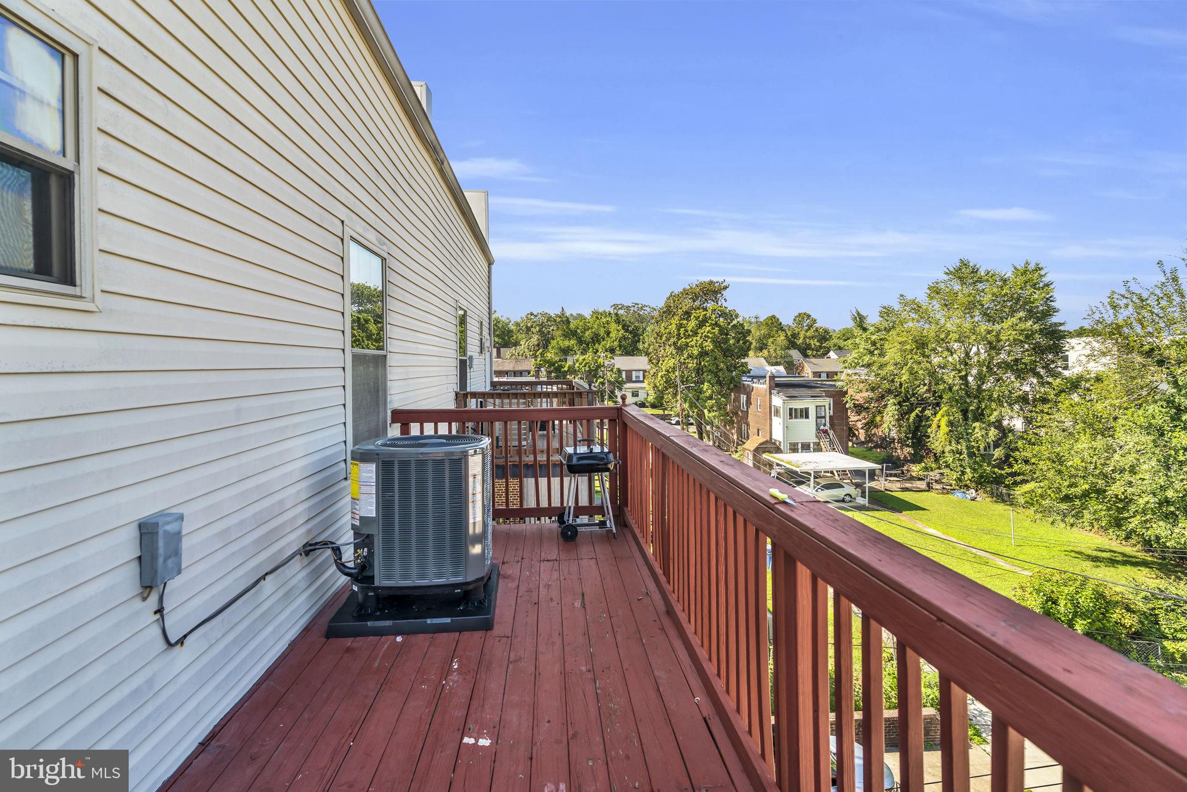
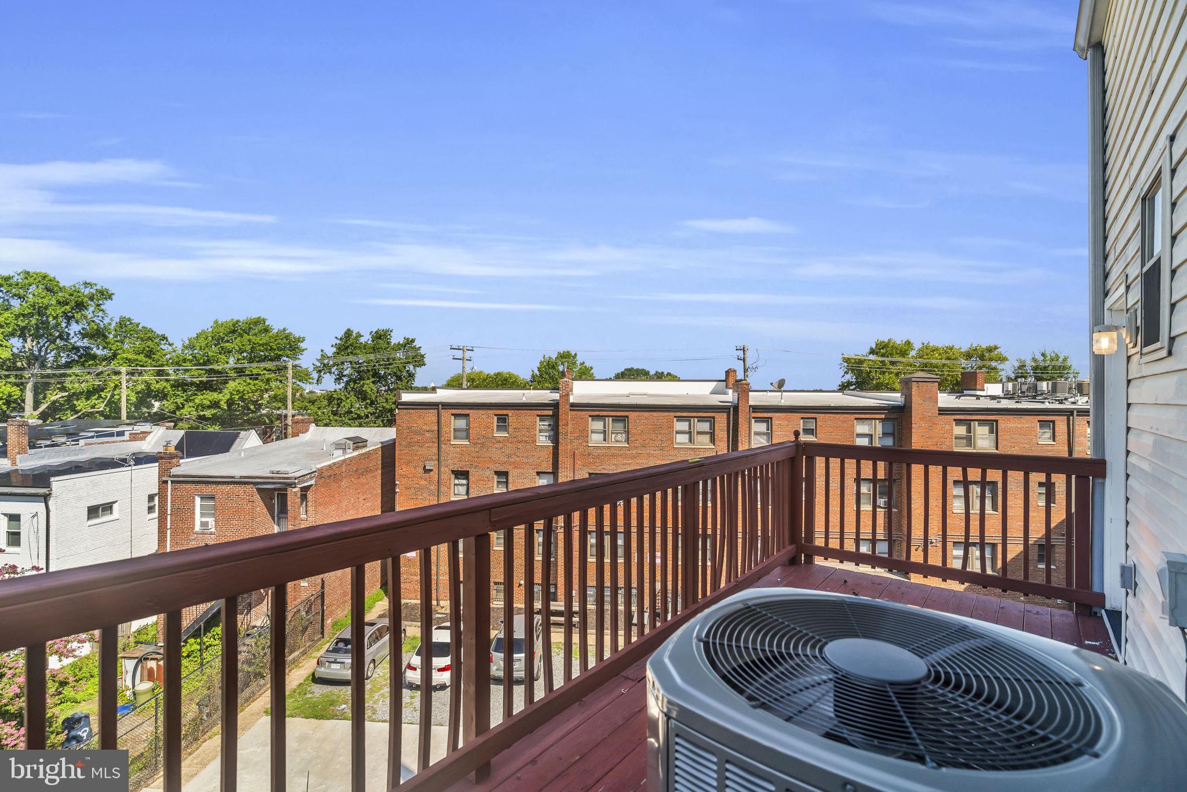
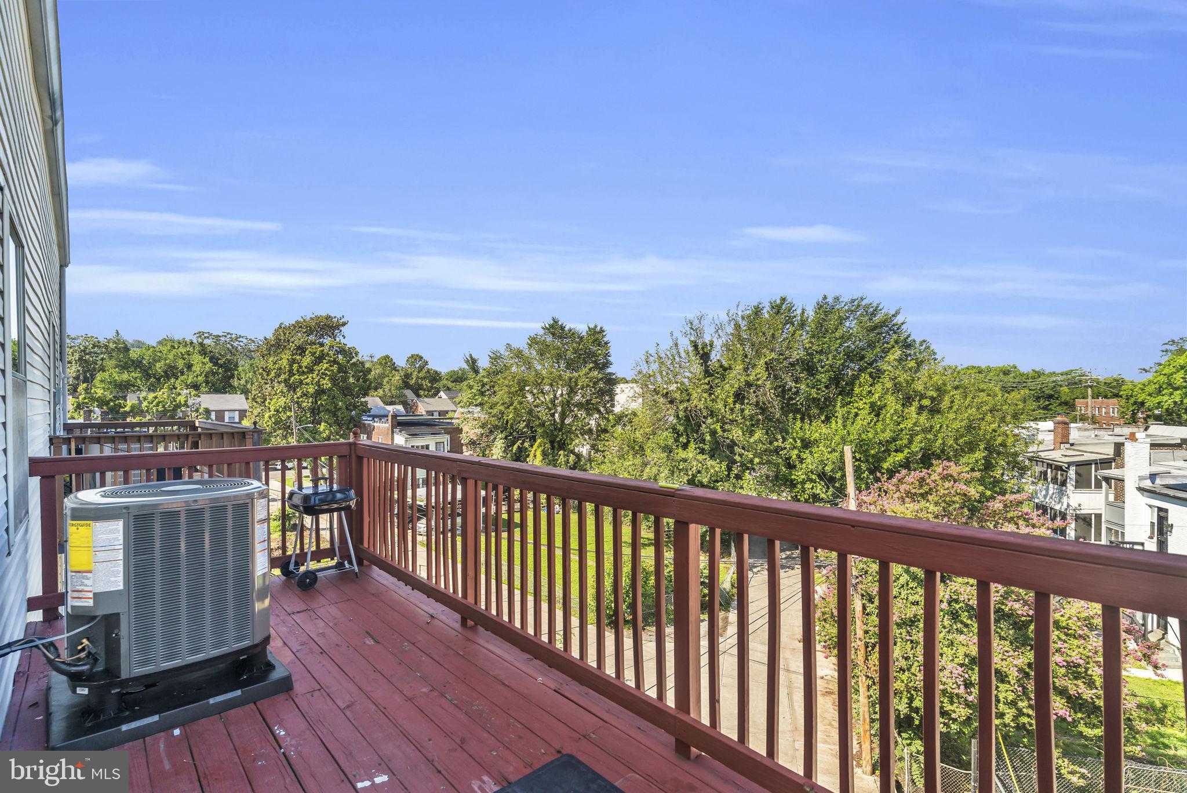
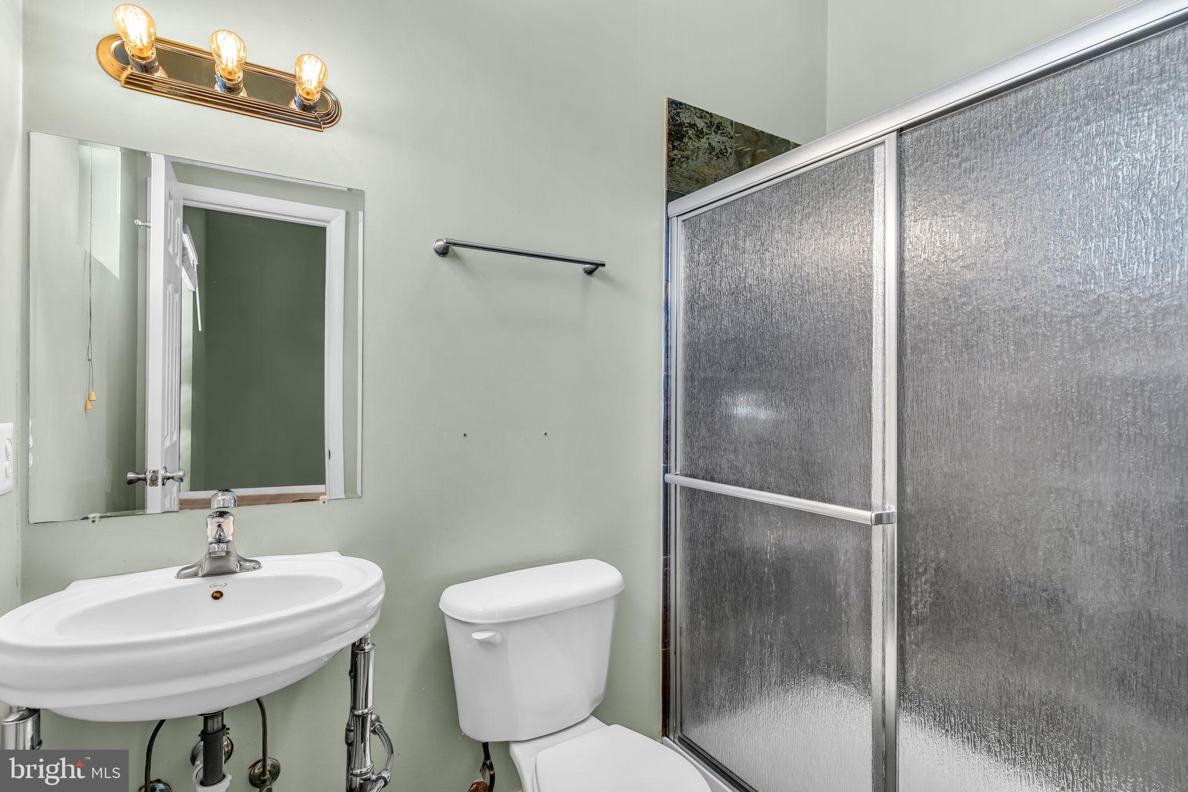
Extended Vaulted Ceilings throughout! Private rear deck space! Off-street rear parking! Proximity to HW295 and other major roads! New roof! New HVAC! Discover contemporary living in this exquisite penthouse unit nestled in the desirable Randle Heights. Situated near major corridors like Pennsylvania Ave Se and Minnesota Ave Se, providing easy access to local eateries and neighborhood spots. Close to newly revitalized shopping destinations like Skyland Town Center and the developing Bridge District. This stunning 2-bedroom, 2.5-bathroom residence boasts an open floor plan that seamlessly blends comfort and elegance. Revel in the warmth of wood floors, and the inviting ambiance created by recessed lighting and a cozy fireplace, perfect for intimate gatherings. The galley kitchen with an extended bar area is a chef's dream, featuring upgraded countertops and high-end stainless steel appliances, including a built-in microwave and dishwasher. Enjoy the convenience of in-unit laundry with both washer and dryer included. Thoughtful details like wine cooler storage elevate your entertaining experience. With an association that covers essential amenities, including common area maintenance and water, you can focus on enjoying the comfort of your new home with a deck with great views. This property offers off-street parking and is surrounded by the charm of a well-maintained community. Experience the perfect blend of sophistication and comfort in your new home. UPDATES: Roof replaced in 2024, HVAC replaced 8/2026, kitchen sink replaced 8/2026 Ready to move in! Conventional loan or Cash.
| 3 hours ago | Listing first seen on site | |
| 4 hours ago | Listing updated with changes from the MLS® |

The real estate listing information is provided by Bright MLS is for the consumer's personal, non-commercial use and may not be used for any purpose other than to identify prospective properties consumer may be interested in purchasing. Any information relating to real estate for sale or lease referenced on this web site comes from the Internet Data Exchange (IDX) program of the Bright MLS. This web site references real estate listing(s) held by a brokerage firm other than the broker and/or agent who owns this web site. The accuracy of all information is deemed reliable but not guaranteed and should be personally verified through personal inspection by and/or with the appropriate professionals. Properties in listings may have been sold or may no longer be available. The data contained herein is copyrighted by Bright MLS and is protected by all applicable copyright laws. Any unauthorized collection or dissemination of this information is in violation of copyright laws and is strictly prohibited. Copyright © 2020 Bright MLS. All rights reserved.
Did you know? You can invite friends and family to your search. They can join your search, rate and discuss listings with you.