





BRENTWOOD1380 BRYANT STREET NE 10WASHINGTON, DC 20018
Due to the health concerns created by Coronavirus we are offering personal 1-1 online video walkthough tours where possible.
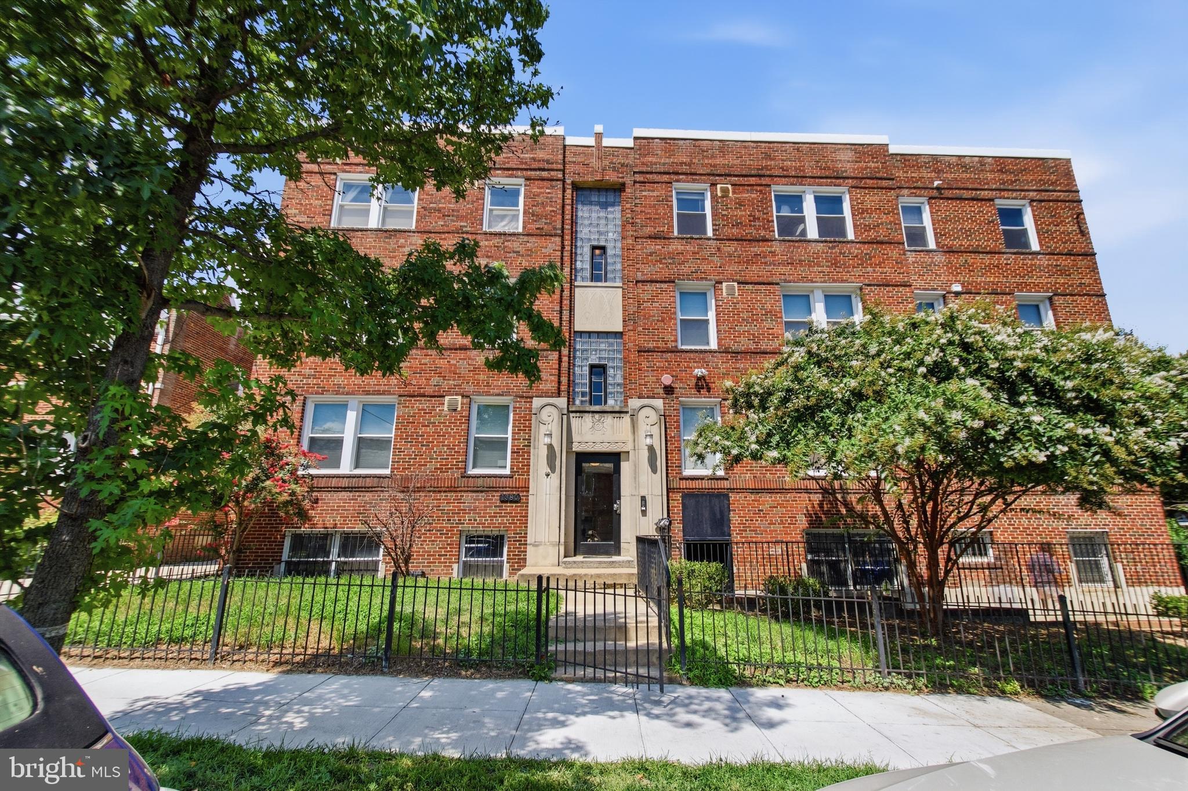
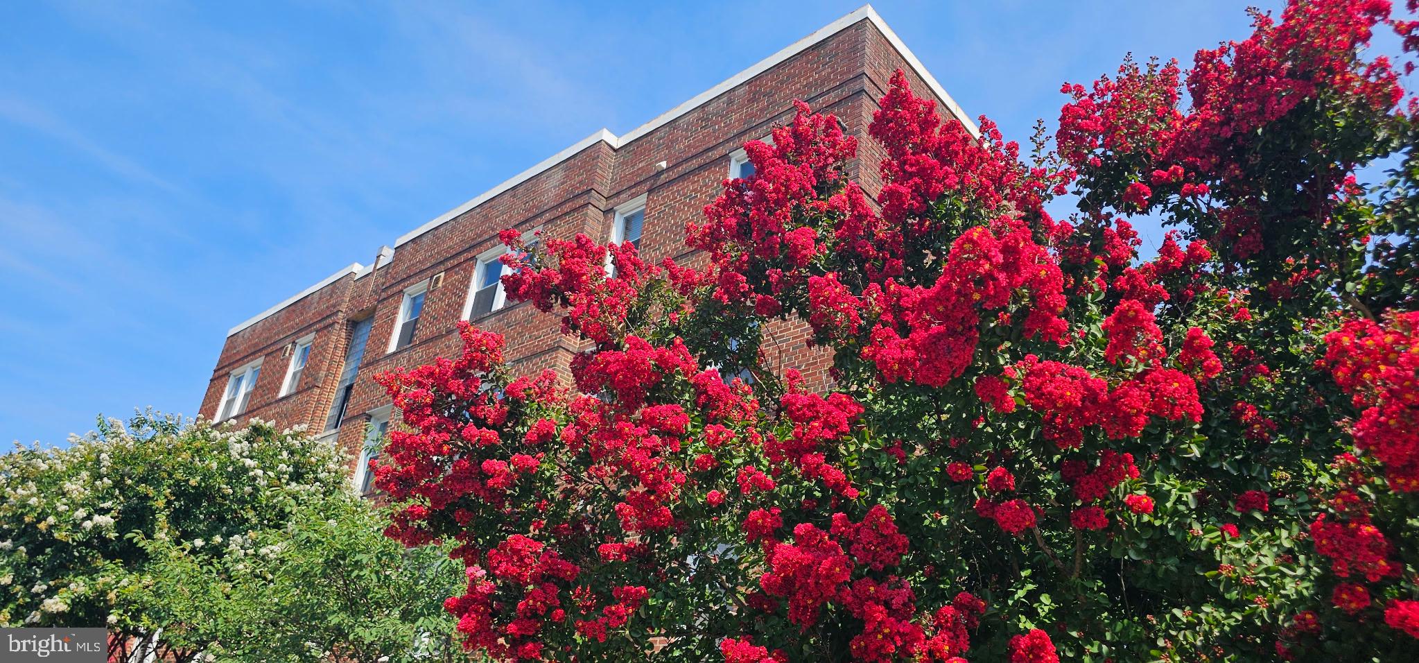
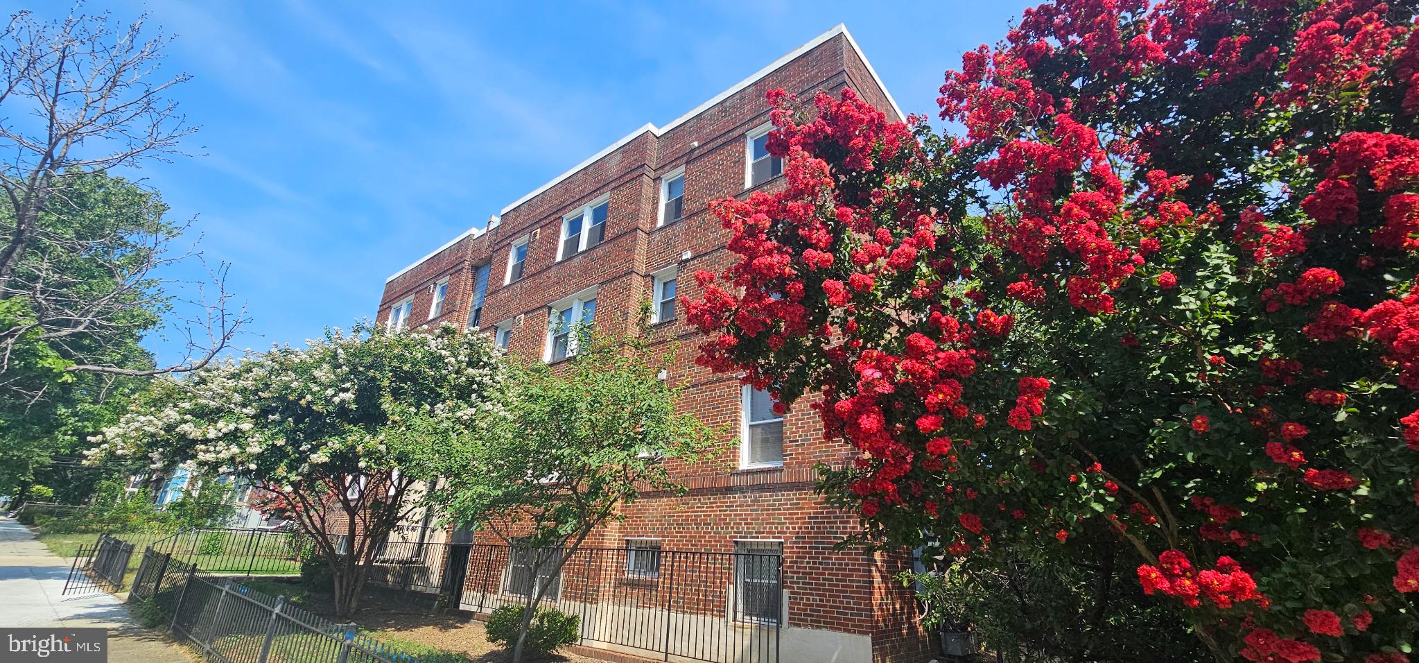
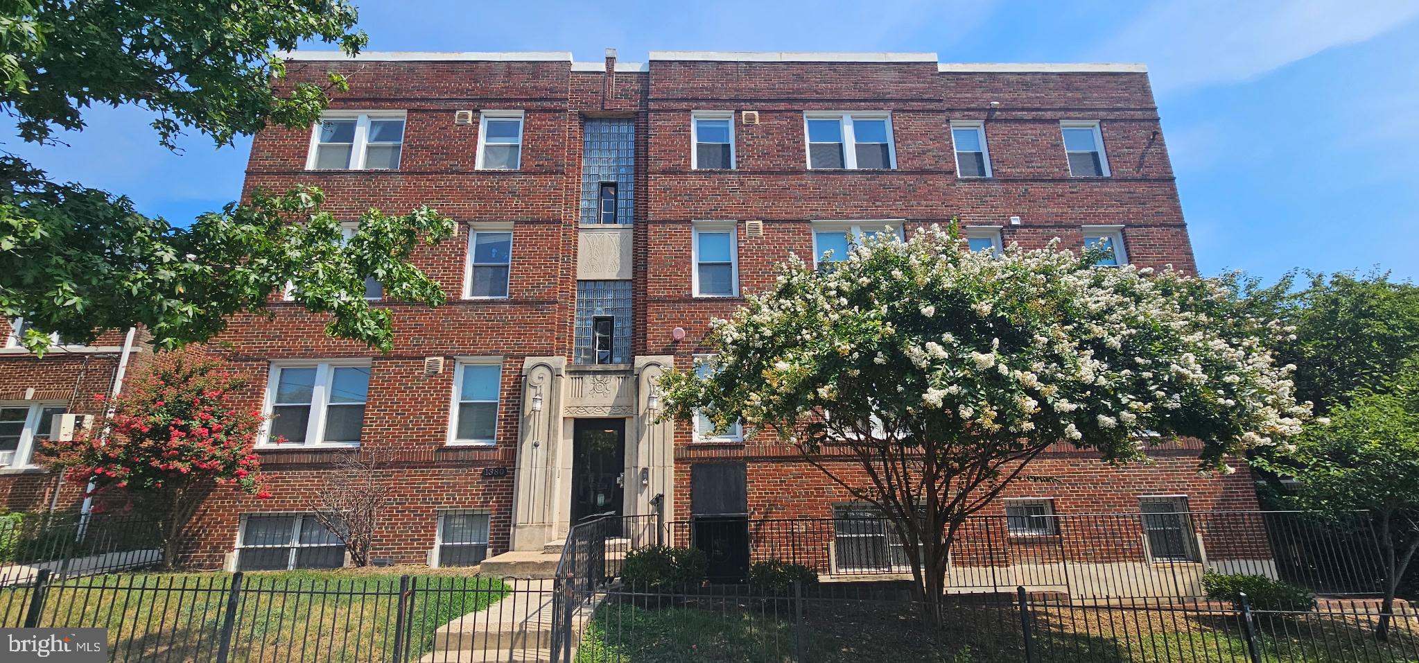
Welcome to this stunning three-bedroom, two-bathroom oasis in the heart of the city. As you step inside, you are greeted by a spacious living dining room, perfect for entertaining guests or relaxing with loved ones. The windows flood the space with natural light, creating a warm and inviting atmosphere. The primary bedroom is a true retreat, featuring a private bath and ample closet space for all your storage needs. The two additional bedrooms are perfect for guests, a home office, or a growing family. No need to worry about trips to the laundromat - this unit comes equipped with a washer dryer for your convenience. With easy access to shops such as Union Market, restaurants, and public transportation with the metro a short walk away, this property truly has it all. Don't miss your chance to make this dream home yours!
| 3 hours ago | Listing updated with changes from the MLS® | |
| 3 hours ago | Listing first seen on site |

The real estate listing information is provided by Bright MLS is for the consumer's personal, non-commercial use and may not be used for any purpose other than to identify prospective properties consumer may be interested in purchasing. Any information relating to real estate for sale or lease referenced on this web site comes from the Internet Data Exchange (IDX) program of the Bright MLS. This web site references real estate listing(s) held by a brokerage firm other than the broker and/or agent who owns this web site. The accuracy of all information is deemed reliable but not guaranteed and should be personally verified through personal inspection by and/or with the appropriate professionals. Properties in listings may have been sold or may no longer be available. The data contained herein is copyrighted by Bright MLS and is protected by all applicable copyright laws. Any unauthorized collection or dissemination of this information is in violation of copyright laws and is strictly prohibited. Copyright © 2020 Bright MLS. All rights reserved.
Did you know? You can invite friends and family to your search. They can join your search, rate and discuss listings with you.