





Central1325 18TH STREET NW 602WASHINGTON, DC 20036
Due to the health concerns created by Coronavirus we are offering personal 1-1 online video walkthough tours where possible.
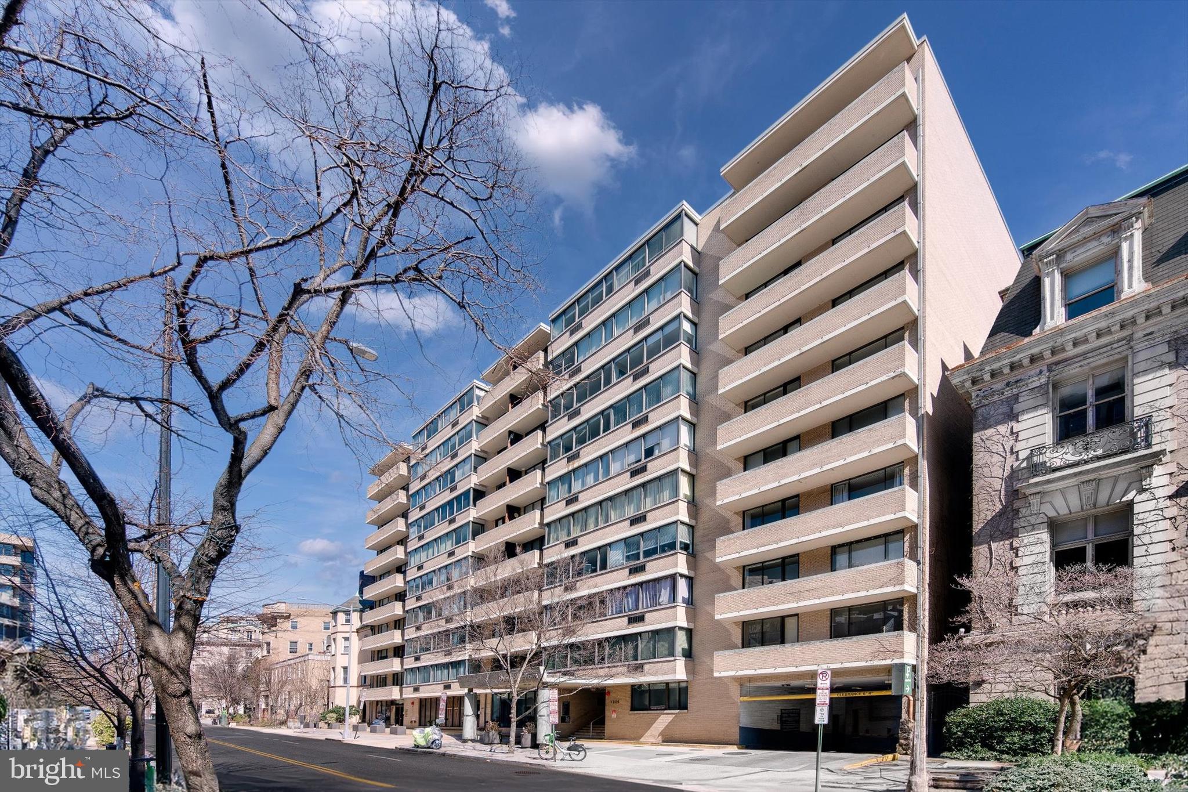
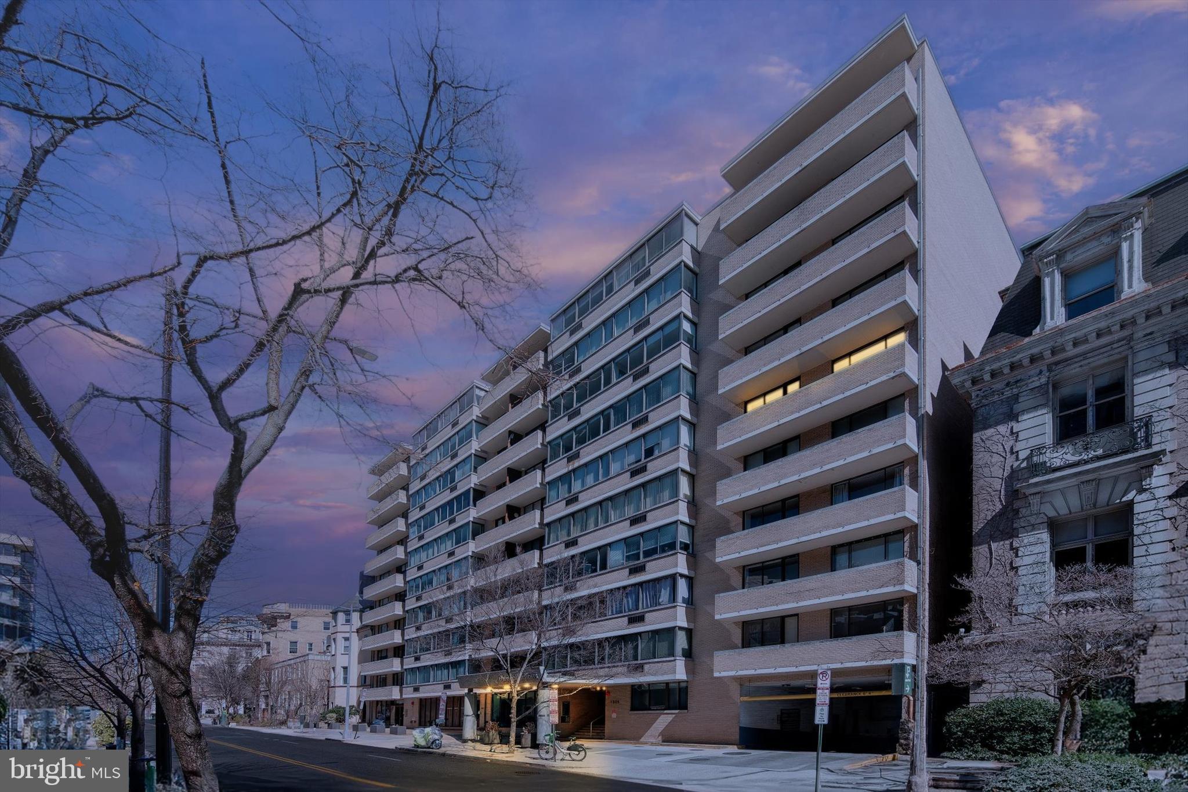
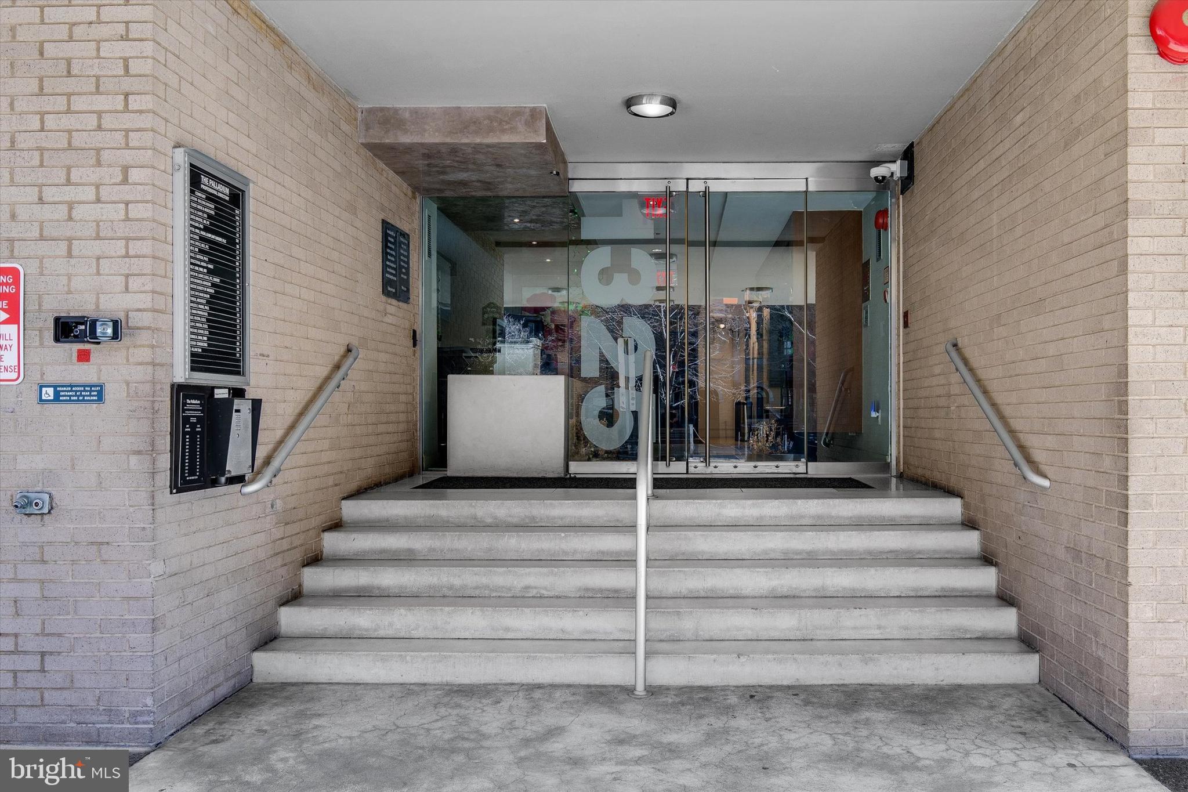
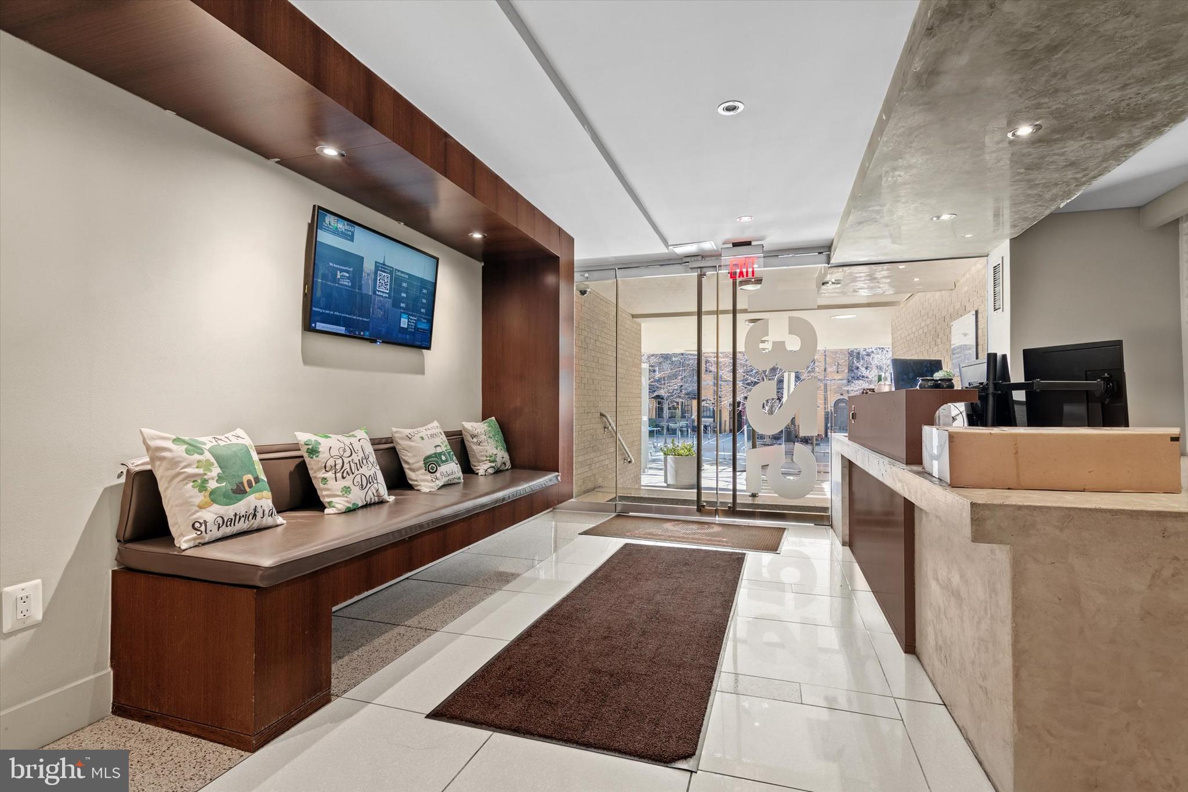
SUN-FILLED DUPONT CIRCLE CONDO | PRIVATE BALCONY | ALL UTILITIES INCLUDED IN CONDO FEE | OPTION TO PURCHASE FURNISHED Welcome to easy city living in the heart of Dupont Circle. This beautifully updated 1-bedroom, 1-bath condo offers nearly 800 square feet of comfortable living space, a private balcony, generous storage, and an exceptional location just two blocks from the Dupont Circle Metro. Step inside to a bright, open floor plan with no carpet throughout. The spacious living room offers plenty of room for both lounging and dining, while the remodeled kitchen features stainless steel appliances, ample cabinetry, and an open connection to the main living area. An oversized entry closet provides additional storage rarely found in city condos. The generously sized bedroom features an impressive walk-in closet and convenient direct access to the full bathroom. Step outside onto the private balcony for your own outdoor retreat—perfect for morning coffee, an evening glass of wine, or simply enjoying a quiet moment above the city. One of the standout benefits of ownership is the all-inclusive condo fee. Electricity, heating, cooling, water, sewer, and trash are all included, offering simplified monthly expenses and fewer separate utility bills to manage. Residents enjoy a rooftop terrace with sweeping city views, 24-hour concierge service, secure building entry, and convenient laundry rooms located on every floor. The location is quintessential D.C. Just two blocks from the Dupont Circle Metro and moments from Embassy Row, neighborhood cafés, restaurants, shops, and local favorites including the historic Tabard Inn and Iron Gate. Whether commuting, dining out, meeting friends, or simply exploring the neighborhood, much of the city is right outside your door. For buyers looking for an easier transition, the property also offers the option to purchase furnished. Sofa, coffee table, TV, lamp, and bedroom furniture may be available,. Past pictures.
| 4 hours ago | Listing updated with changes from the MLS® | |
| 5 hours ago | Listing first seen on site |

The real estate listing information is provided by Bright MLS is for the consumer's personal, non-commercial use and may not be used for any purpose other than to identify prospective properties consumer may be interested in purchasing. Any information relating to real estate for sale or lease referenced on this web site comes from the Internet Data Exchange (IDX) program of the Bright MLS. This web site references real estate listing(s) held by a brokerage firm other than the broker and/or agent who owns this web site. The accuracy of all information is deemed reliable but not guaranteed and should be personally verified through personal inspection by and/or with the appropriate professionals. Properties in listings may have been sold or may no longer be available. The data contained herein is copyrighted by Bright MLS and is protected by all applicable copyright laws. Any unauthorized collection or dissemination of this information is in violation of copyright laws and is strictly prohibited. Copyright © 2020 Bright MLS. All rights reserved.