





TIBER ISLAND490 M STREET SW W-806WASHINGTON, DC 20024
Due to the health concerns created by Coronavirus we are offering personal 1-1 online video walkthough tours where possible.
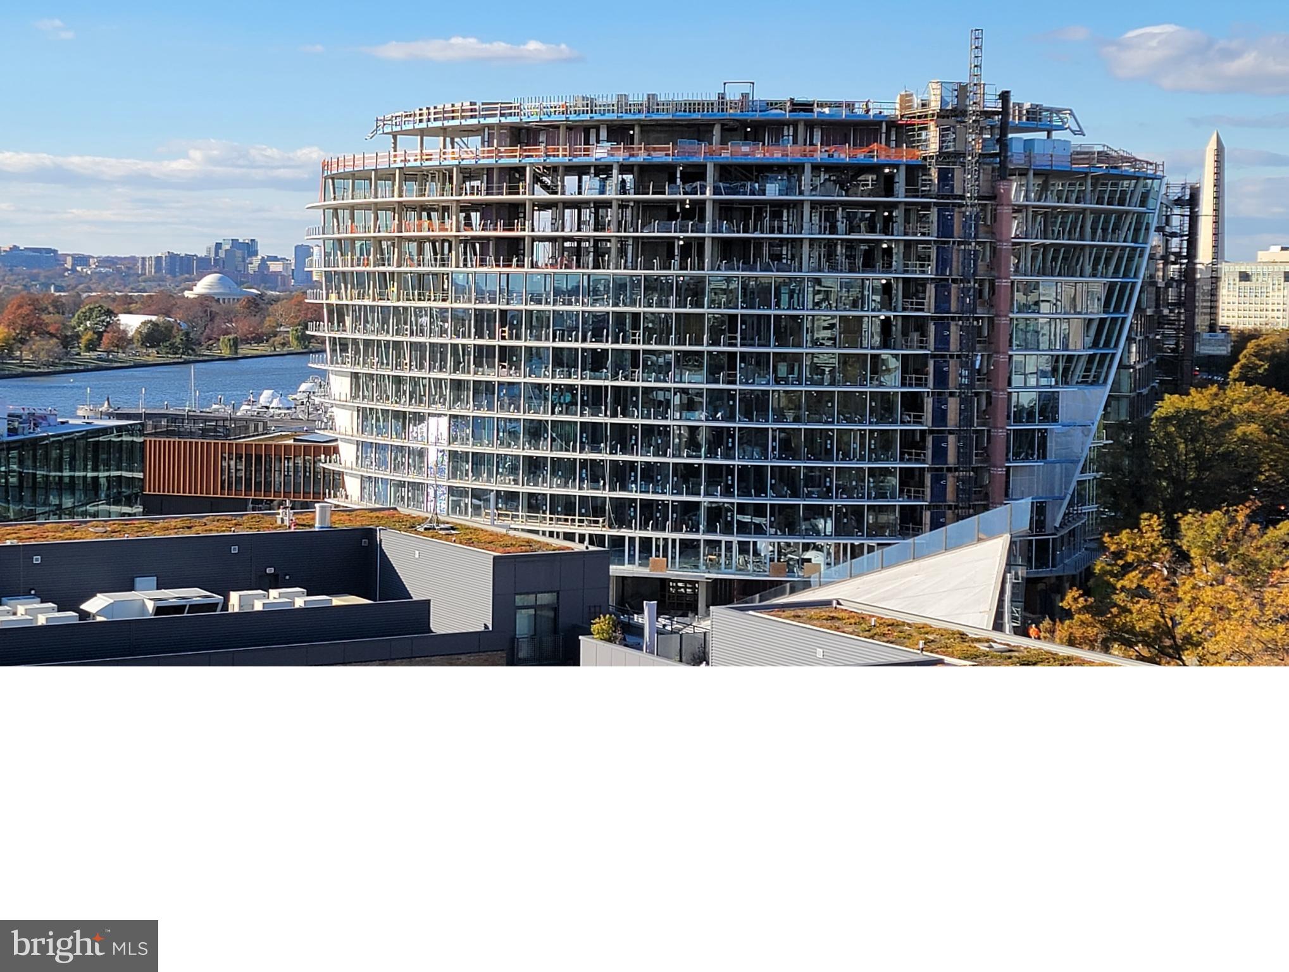
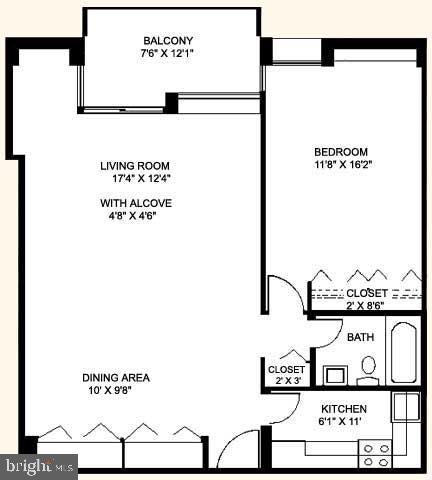
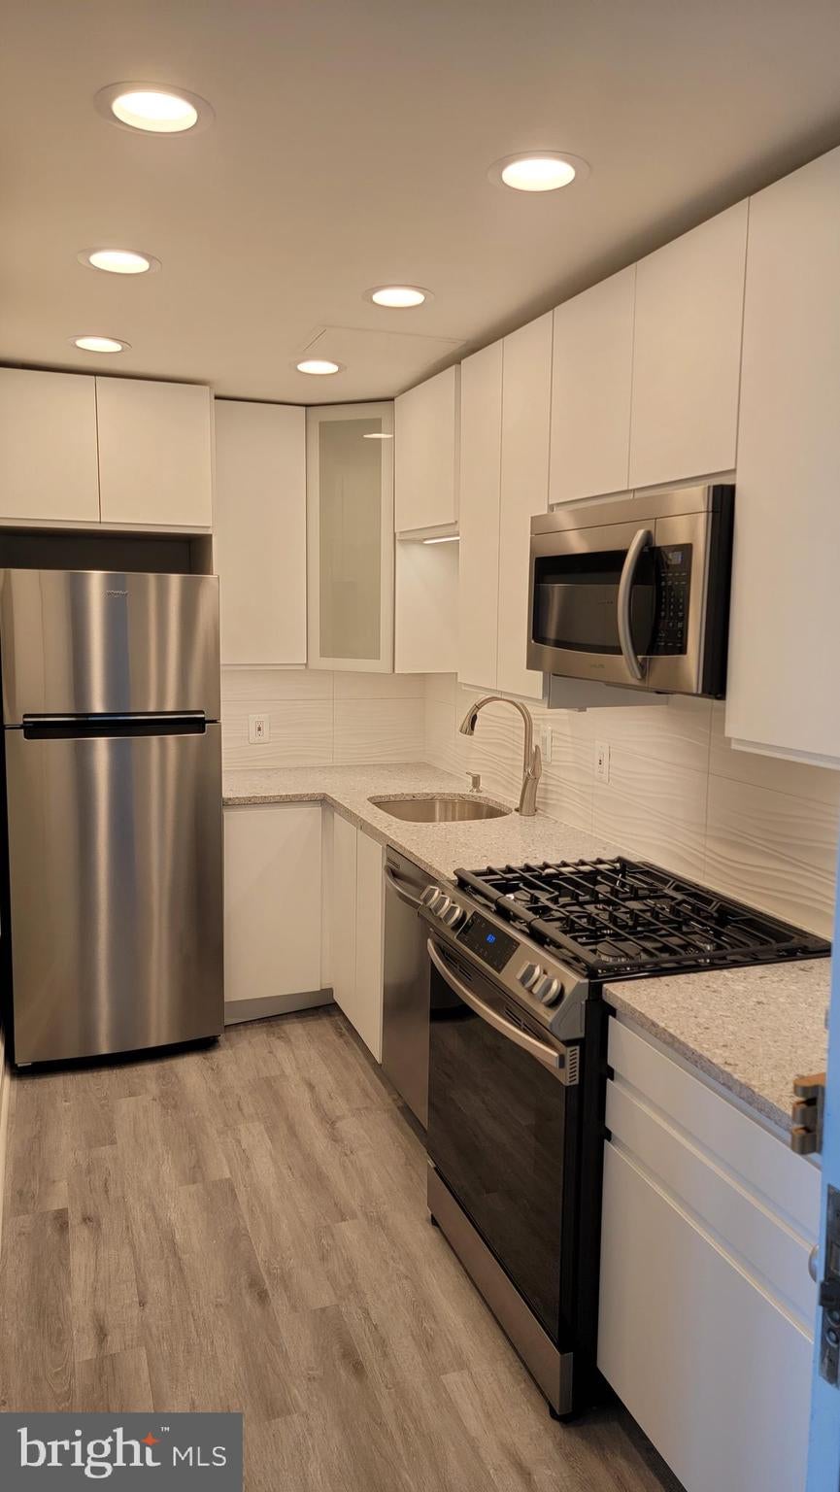
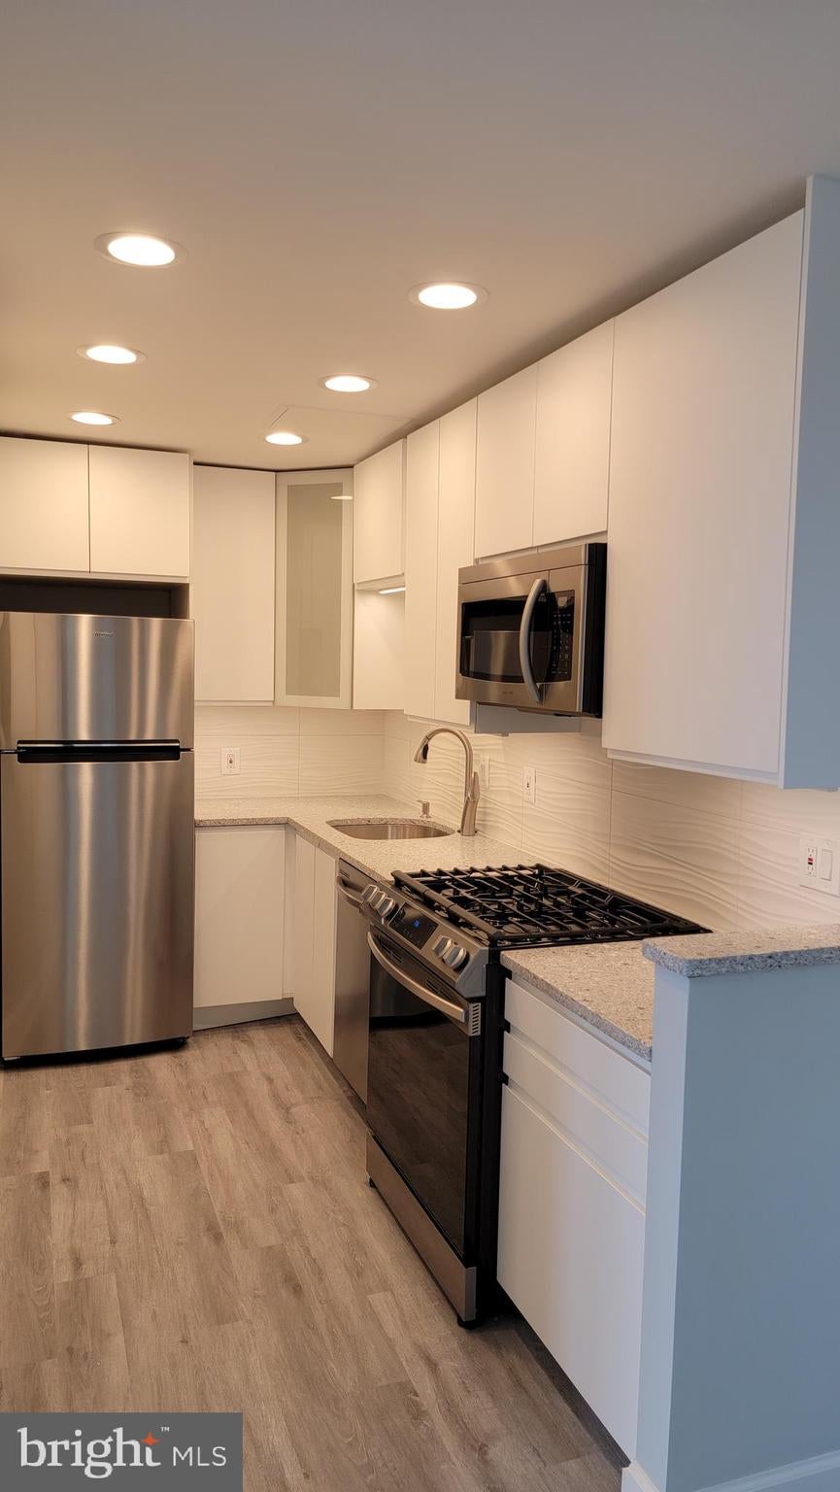
SPECTACULAR WHARF/MONUMENT/RIVER VIEWS FROM THIS TOP FLOOR, COMPLETELY RENOVATED, LARGE (850sf) ONE BEDROOM! NEW FLOORING THROUGHOUT, NEW KITCHEN AND BATHROOM. KITCHEN: 39" CABINETS AND BUILT-IN PANTRY. BATHROOM: COMPLETELY NEW WITH GRAPHITE COLORED TILE IN SHOWER , COMBINED WITH WHITE WAVY TILE FLOOR TO CEILING IN REST OF THE BATHROOM. MAIN SHOWER RACK HAS HAND-HELD, BODY SPRAYS, AND SHOWER HEAD. 2ND SHOWERHEAD ON OPPOSITE WALL. TEAK FOLDABLE BENCH. SLIDING GLASS DOORS 5/8" THICK. BUILT-IN VENT FAN/NIGHTLIGHT/BLUETOOTH SPEAKER SYSTEM IN BATH CEILING. BUILT-IN DESK AREA OFF LIVING ROOM. 128 CUBIC FEET OF CLOSET SPACE IN BOTH THE BEDROOM AND LIVING ROOM. BRAND NEW HIGH END ENERGY EFFICIENT COMBINATION WASHER/DRYER. ENTIRE UNIT WIRED WITH CAT-6 CABLE AND CONNECTIONS ON LIVING ROOM AND BEDROOM WALLS FOR TV, AND AT DESK FOR HIGH SPEED INTERNET. LARGE BEDROOM (APPROX 12' X 16' (LARGER THAN MOST NEW CONSTRUCTION), VAST AND OPEN LIVING ROOM AND DINING AREA COMBINATION. LARGE BALCONY WITH VIEWS OF THE JEFFERSON MEMORIAL, THE WASHINGTON MONUMENT, AND THE NEW WHARF! ENERGY EFFICIENT RECESSED LED LIGHTING THROUGHOUT! GARAGE PARKING SPACE IS AVAILABLE FOR ADDITIONAL $50K (NOT INCLUDED IN LIST PRICE). TIBER ISLAND HAS BEAUTIFUL OUTDOOR POOL, BRAND NEW GYM OPEN 24/7, 24-HR DESK IN MAIN BUILDING. NEW LOBBY FURNITURE ON ORDER. HALLWAY RENOVATION EXPECTED NEXT YEAR. TIBER HAS OVER $4M IN RESERVES AND HAS NEVER HAD AN ASSESSMENT. ACROSS STREET FROM WATERFRONT METRO, NEW WHARF, SAFEWAY, CVS, ARENA STAGE, MORE! STEPS 2 NATS PARK, AUDI FIELD, NATIONAL MALL, NAVY YARD, HAINS POINT, BIKE AND JOGGING PATHS! COOP FEE $595\MO, ALL UTILS\CABLE\WIFI $399\MO, RE TAX $1,800\YR! (TAXES ON COMPARATIVELY PRICED CONDO WOULD BE APPROXIMATELY TWICE THE REAL ESTATE TAXES ON THIS UNIT!)
| 3 hours ago | Listing first seen on site | |
| 3 hours ago | Listing updated with changes from the MLS® |

The real estate listing information is provided by Bright MLS is for the consumer's personal, non-commercial use and may not be used for any purpose other than to identify prospective properties consumer may be interested in purchasing. Any information relating to real estate for sale or lease referenced on this web site comes from the Internet Data Exchange (IDX) program of the Bright MLS. This web site references real estate listing(s) held by a brokerage firm other than the broker and/or agent who owns this web site. The accuracy of all information is deemed reliable but not guaranteed and should be personally verified through personal inspection by and/or with the appropriate professionals. Properties in listings may have been sold or may no longer be available. The data contained herein is copyrighted by Bright MLS and is protected by all applicable copyright laws. Any unauthorized collection or dissemination of this information is in violation of copyright laws and is strictly prohibited. Copyright © 2020 Bright MLS. All rights reserved.
Did you know? You can invite friends and family to your search. They can join your search, rate and discuss listings with you.