





SCHULYER ARMS1954 COLUMBIA ROAD NW 804WASHINGTON, DC 20009
Due to the health concerns created by Coronavirus we are offering personal 1-1 online video walkthough tours where possible.
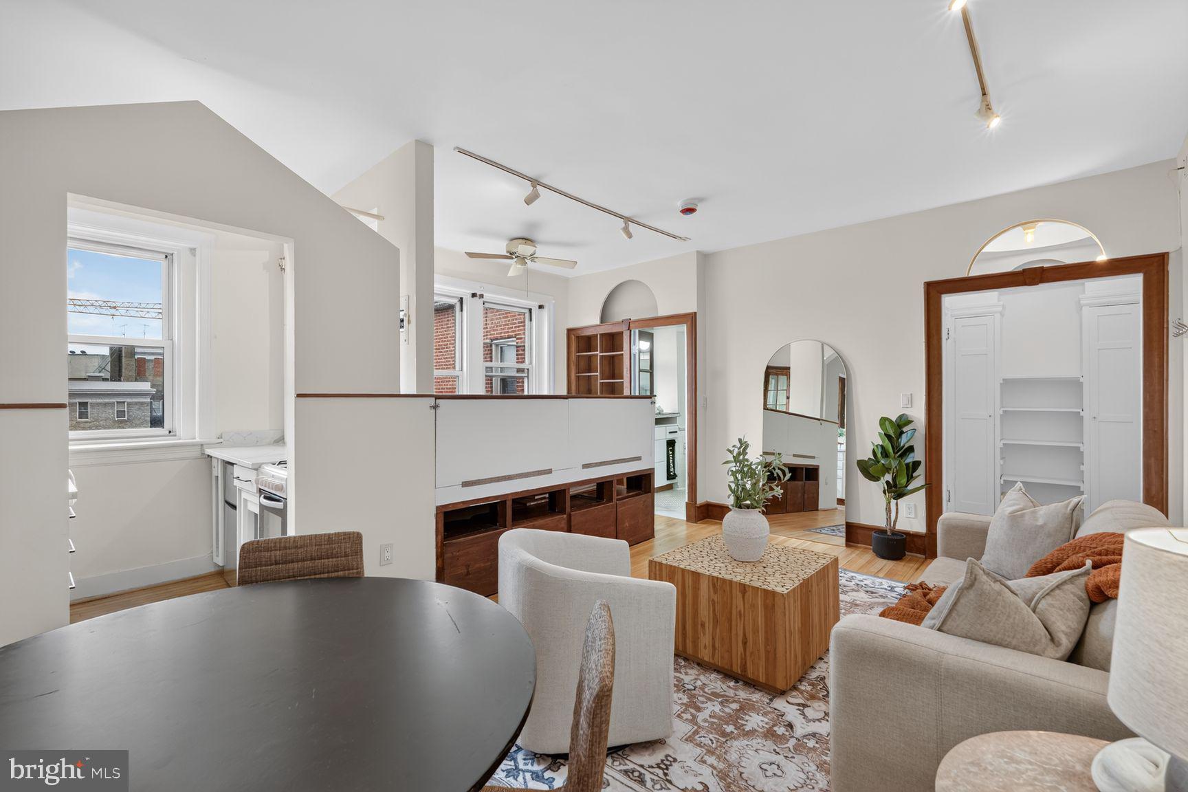
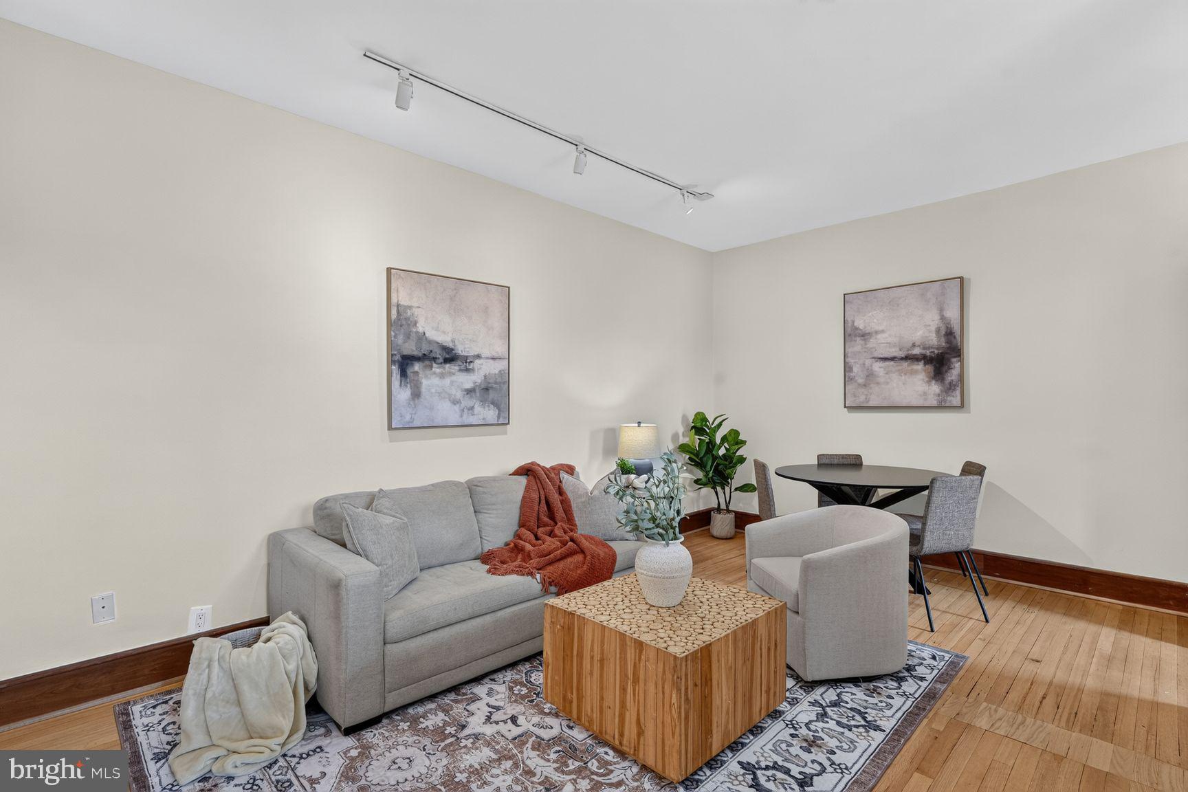
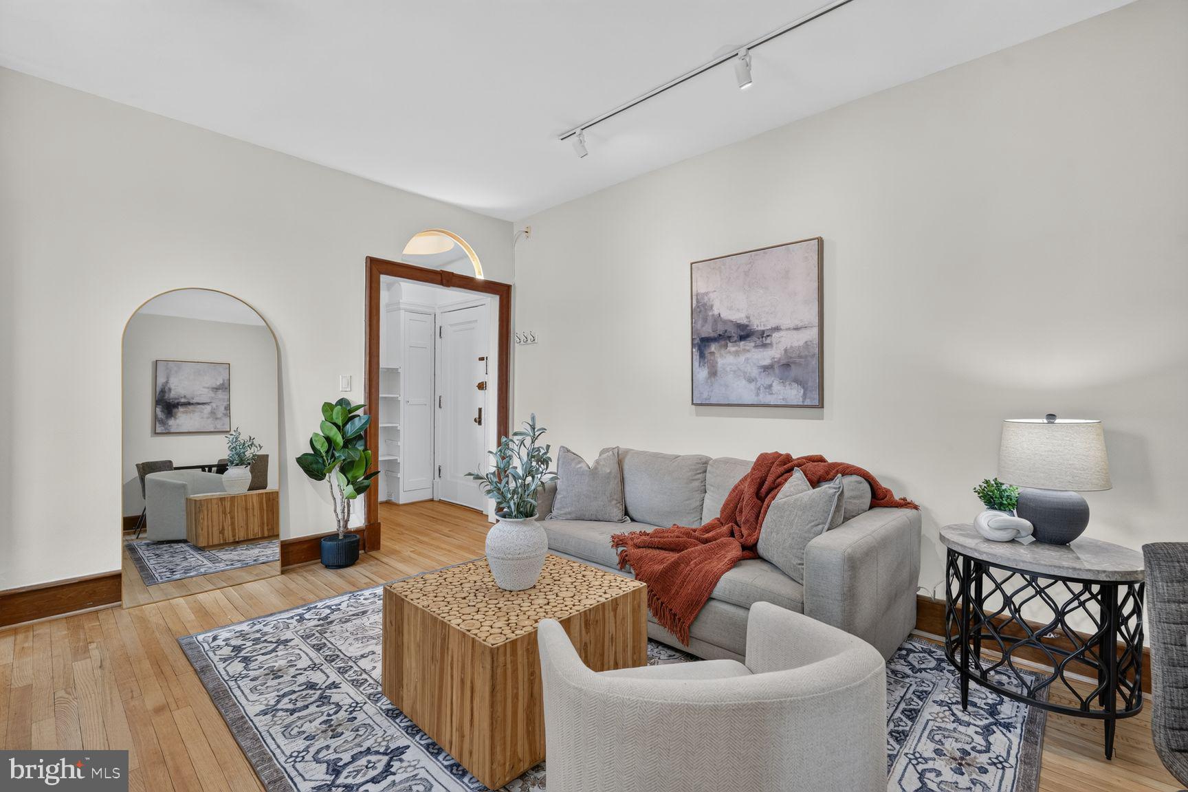
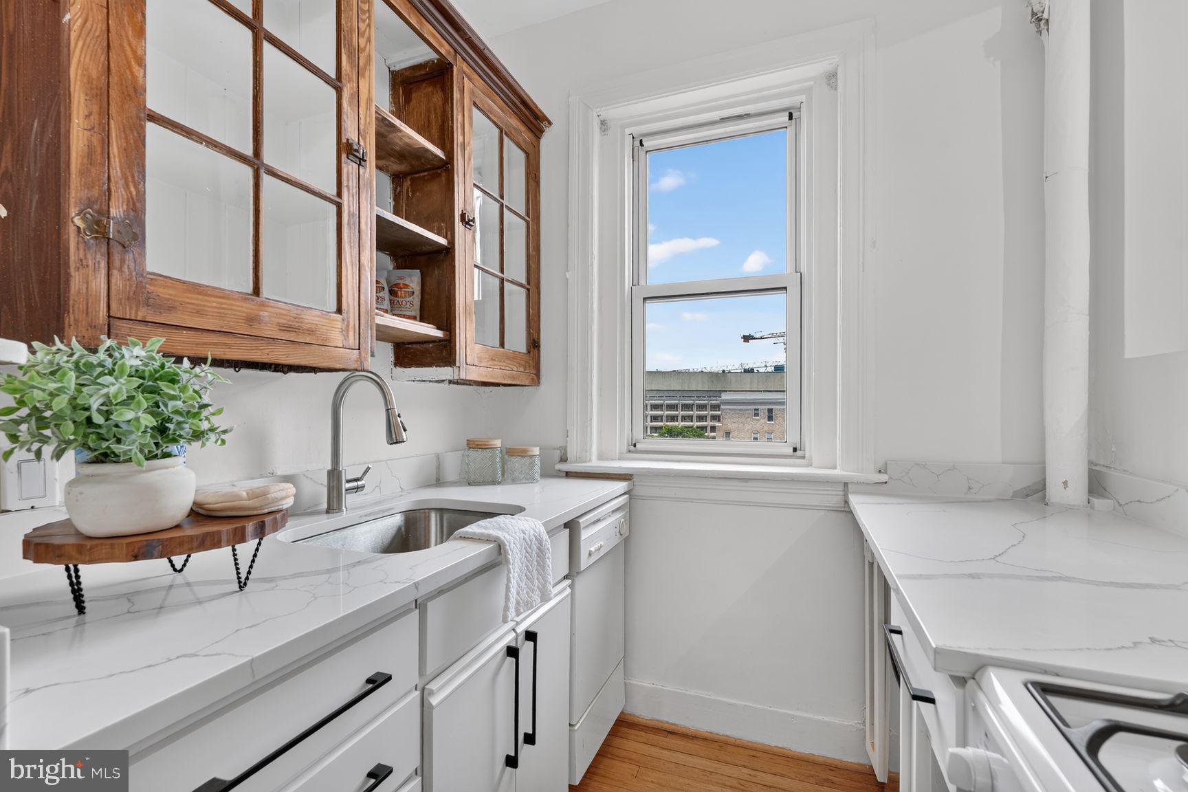
Perched above the tree-lined streets of Kalorama, this penthouse-level studio at Schuyler Arms Condominium pairs timeless charm with thoughtful updates and sweeping southern views. Newly refinished hardwood floors lead into a light-filled living space framed by oversized windows overlooking the city, from downtown to Capitol Hill. Previously home to an architect, the residence has been intelligently designed to live far beyond its footprint. An elevated built-in sleeping platform captures the view while incorporating generous storage drawers below; custom cabinetry creates separation from the main living area and adds even more practical storage. The windowed kitchen has been refreshed with new countertops, backsplash, stove, cabinet hardware, and paint. The windowed bath offers a calming blend of modern updates and original character. Low condominium fees, dedicated basement storage, and a rooftop terrace just steps from the front door make this an exceptional opportunity for flexible, convenient city living in one of DC’s most desirable neighborhoods.
| 4 hours ago | Listing updated with changes from the MLS® | |
| 4 hours ago | Listing first seen on site |

The real estate listing information is provided by Bright MLS is for the consumer's personal, non-commercial use and may not be used for any purpose other than to identify prospective properties consumer may be interested in purchasing. Any information relating to real estate for sale or lease referenced on this web site comes from the Internet Data Exchange (IDX) program of the Bright MLS. This web site references real estate listing(s) held by a brokerage firm other than the broker and/or agent who owns this web site. The accuracy of all information is deemed reliable but not guaranteed and should be personally verified through personal inspection by and/or with the appropriate professionals. Properties in listings may have been sold or may no longer be available. The data contained herein is copyrighted by Bright MLS and is protected by all applicable copyright laws. Any unauthorized collection or dissemination of this information is in violation of copyright laws and is strictly prohibited. Copyright © 2020 Bright MLS. All rights reserved.
Did you know? You can invite friends and family to your search. They can join your search, rate and discuss listings with you.