





1507 UNDERWOOD STREET NWWASHINGTON, DC 20012
Due to the health concerns created by Coronavirus we are offering personal 1-1 online video walkthough tours where possible.
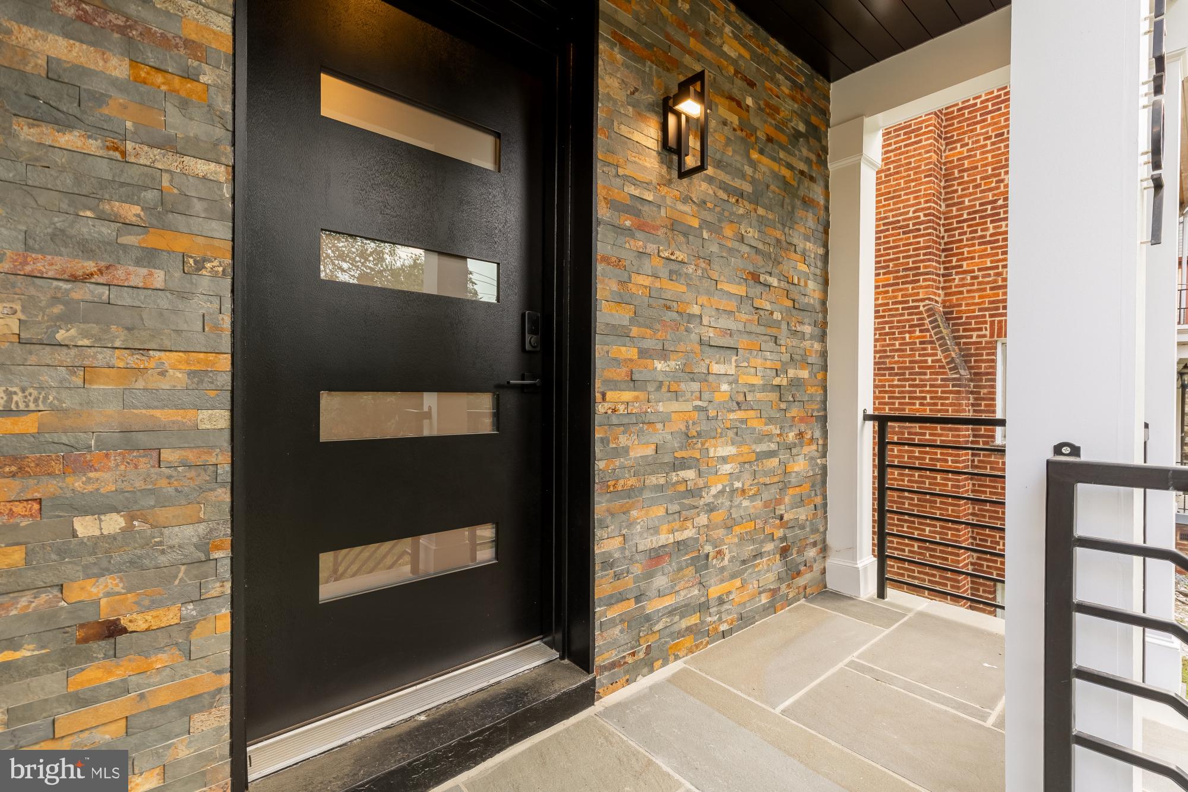
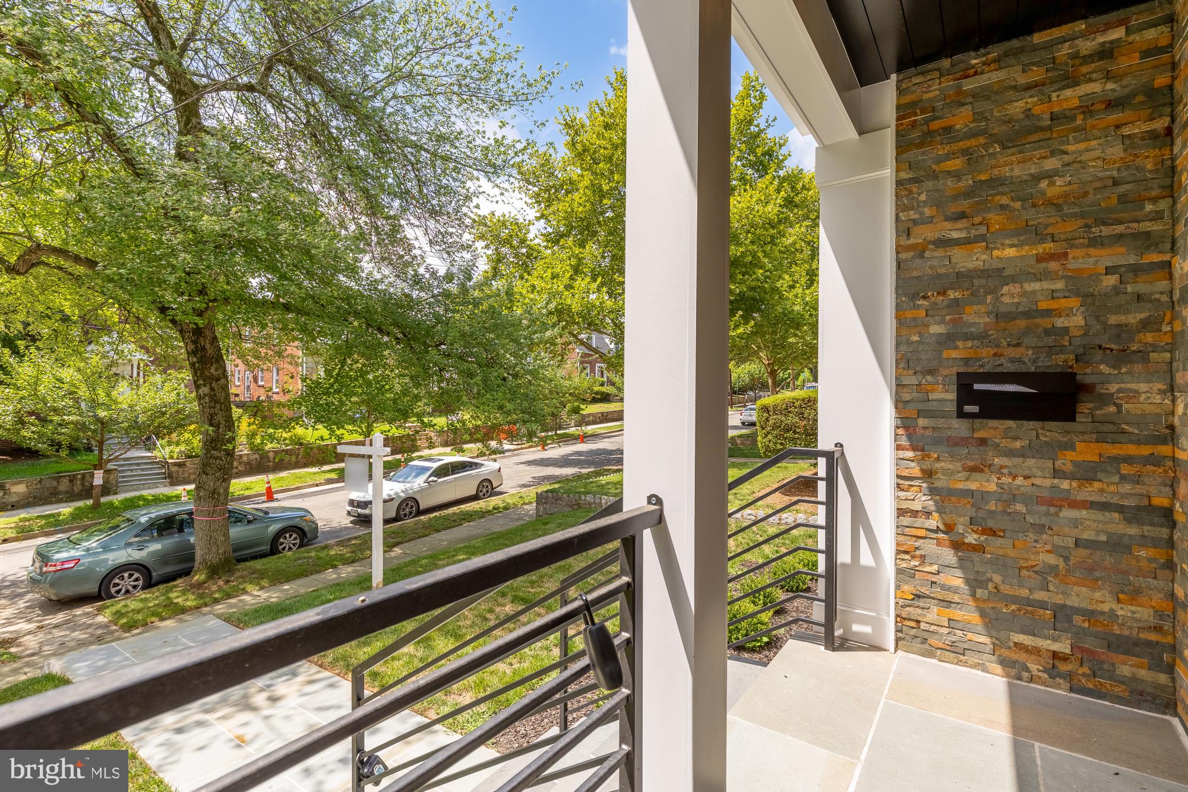
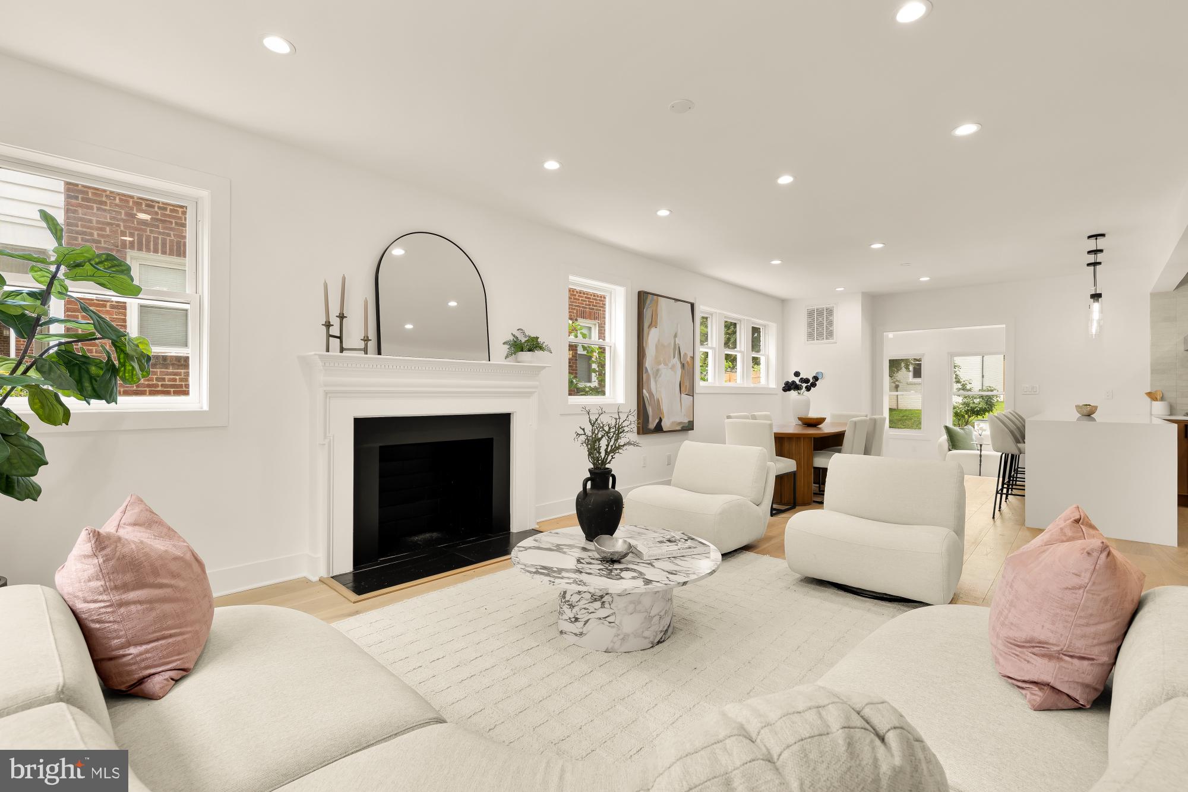
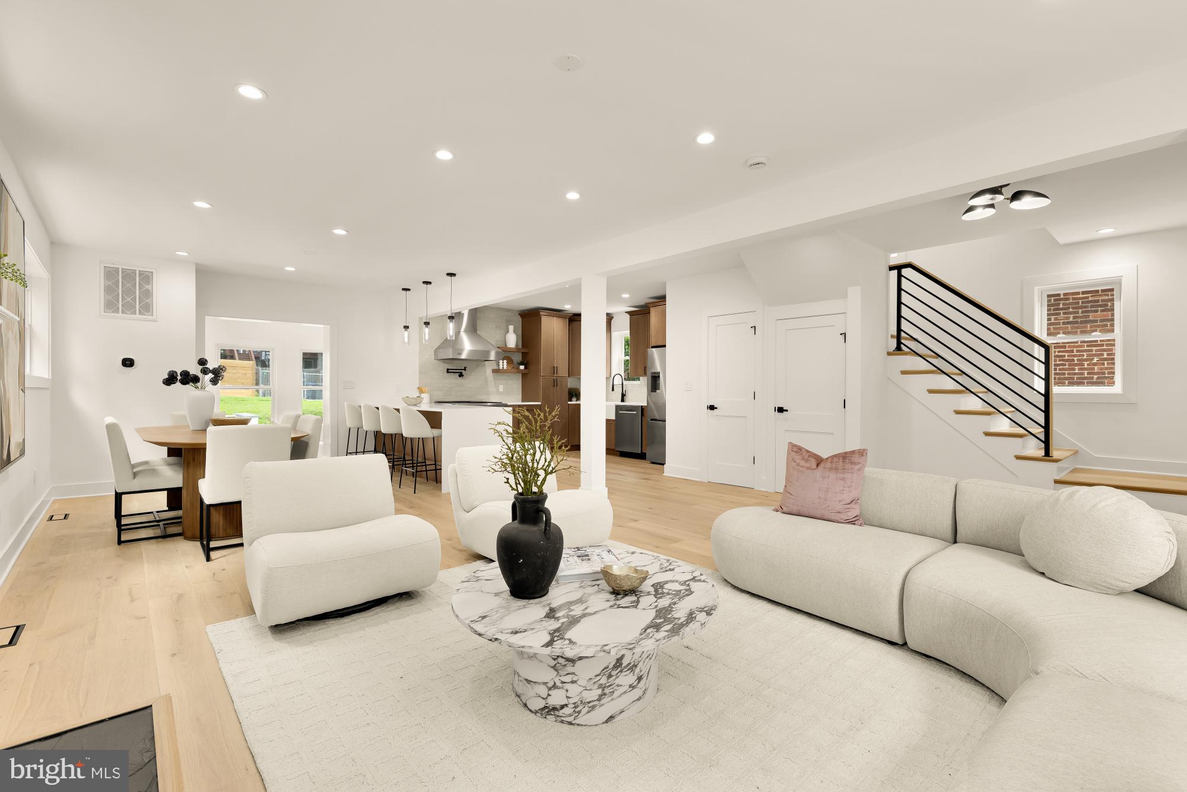
Set along a tree-lined street in 16th Street Heights, 1507 Underwood Street NW is a beautifully renovated detached Colonial offering 5 bedrooms, 4.5 bathrooms, and approximately 3,200 finished square feet across four levels. Thoughtfully updated in 2026, the home balances the character of a classic Washington residence with refined finishes and generous spaces for everyday living and entertaining. The main level is warm and inviting, with wide-plank white oak floors, abundant natural light, and a wood-burning fireplace. The living and dining spaces flow into a beautifully appointed kitchen featuring rich wood cabinetry, quartz countertops, a Viking gas range and hood, and Bosch refrigerator, dishwasher, and microwave. A generous peninsula provides additional seating and workspace, while the spacious rear family room offers another place to gather and opens directly to the backyard. The second level features three bedrooms, two full baths, and conveniently located laundry. The top floor is a private retreat of its own, with an expansive bedroom, walk-in closet, and spa-inspired bath with dual vanities, a soaking tub, and separate shower—ideal as a primary suite or private guest retreat. The finished lower level adds exceptional flexibility with a generous recreation room, second wood-burning fireplace, wet bar, fifth bedroom, full bath, utility space, and storage. Outside, an expansive stone patio leads to an elevated, fenced lawn framed by mature landscaping and a pear tree—a lovely setting for dining, entertaining, gardening, or simply enjoying the outdoors. A detached garage and additional driveway parking add to the home’s everyday convenience. Ideally positioned near Rock Creek Park with easy access to Brightwood, Takoma Park, and the 16th Street corridor, 1507 Underwood Street NW offers a rare combination of space, privacy, thoughtful renovation, outdoor living, and parking in Northwest Washington. All sqft is approximate.
| 4 hours ago | Listing updated with changes from the MLS® | |
| 4 hours ago | Listing first seen on site |

The real estate listing information is provided by Bright MLS is for the consumer's personal, non-commercial use and may not be used for any purpose other than to identify prospective properties consumer may be interested in purchasing. Any information relating to real estate for sale or lease referenced on this web site comes from the Internet Data Exchange (IDX) program of the Bright MLS. This web site references real estate listing(s) held by a brokerage firm other than the broker and/or agent who owns this web site. The accuracy of all information is deemed reliable but not guaranteed and should be personally verified through personal inspection by and/or with the appropriate professionals. Properties in listings may have been sold or may no longer be available. The data contained herein is copyrighted by Bright MLS and is protected by all applicable copyright laws. Any unauthorized collection or dissemination of this information is in violation of copyright laws and is strictly prohibited. Copyright © 2020 Bright MLS. All rights reserved.