





1235 W STREET NW 3BWASHINGTON, DC 20009
Due to the health concerns created by Coronavirus we are offering personal 1-1 online video walkthough tours where possible.
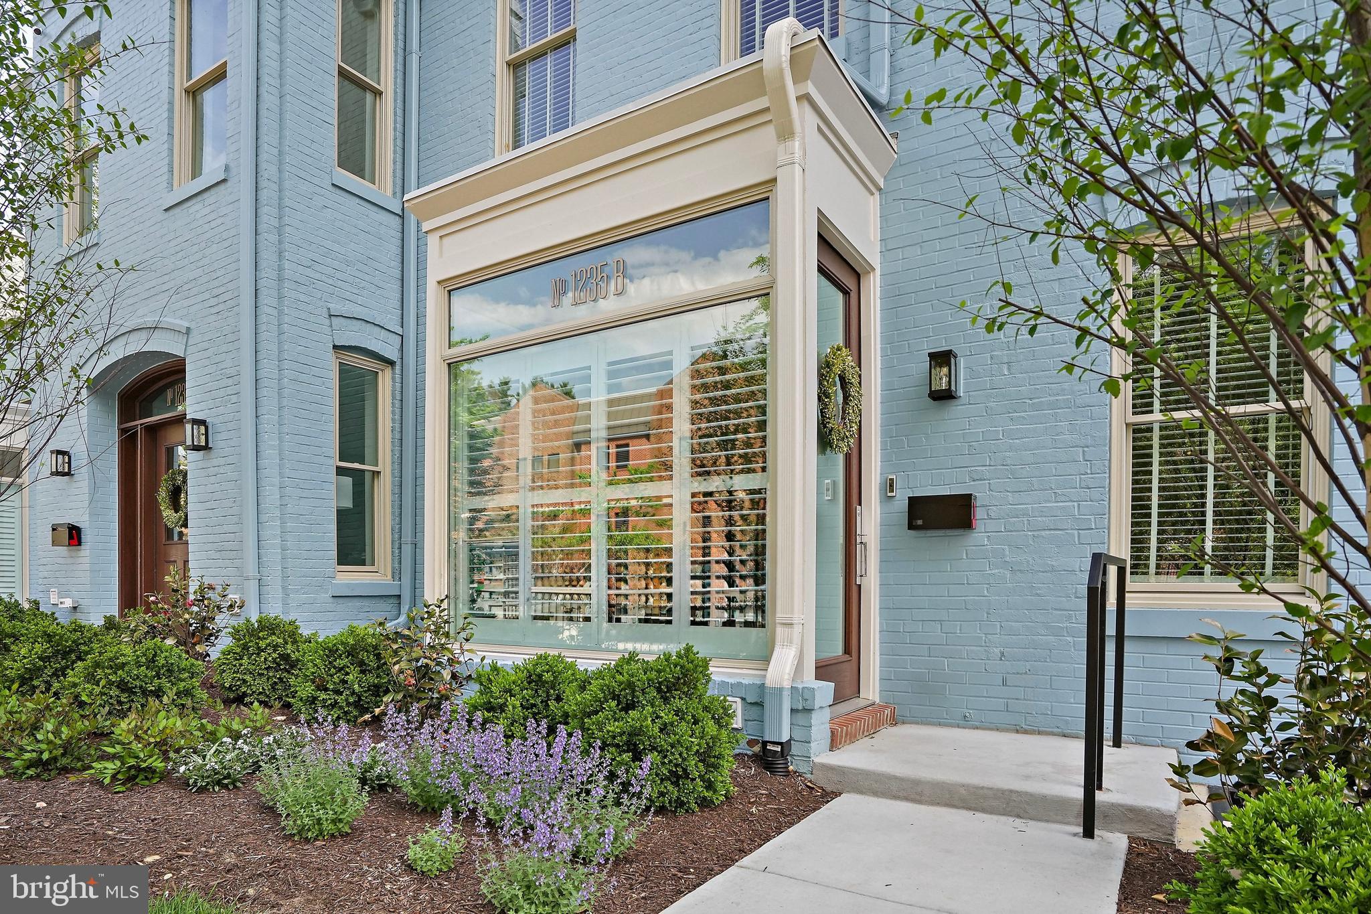
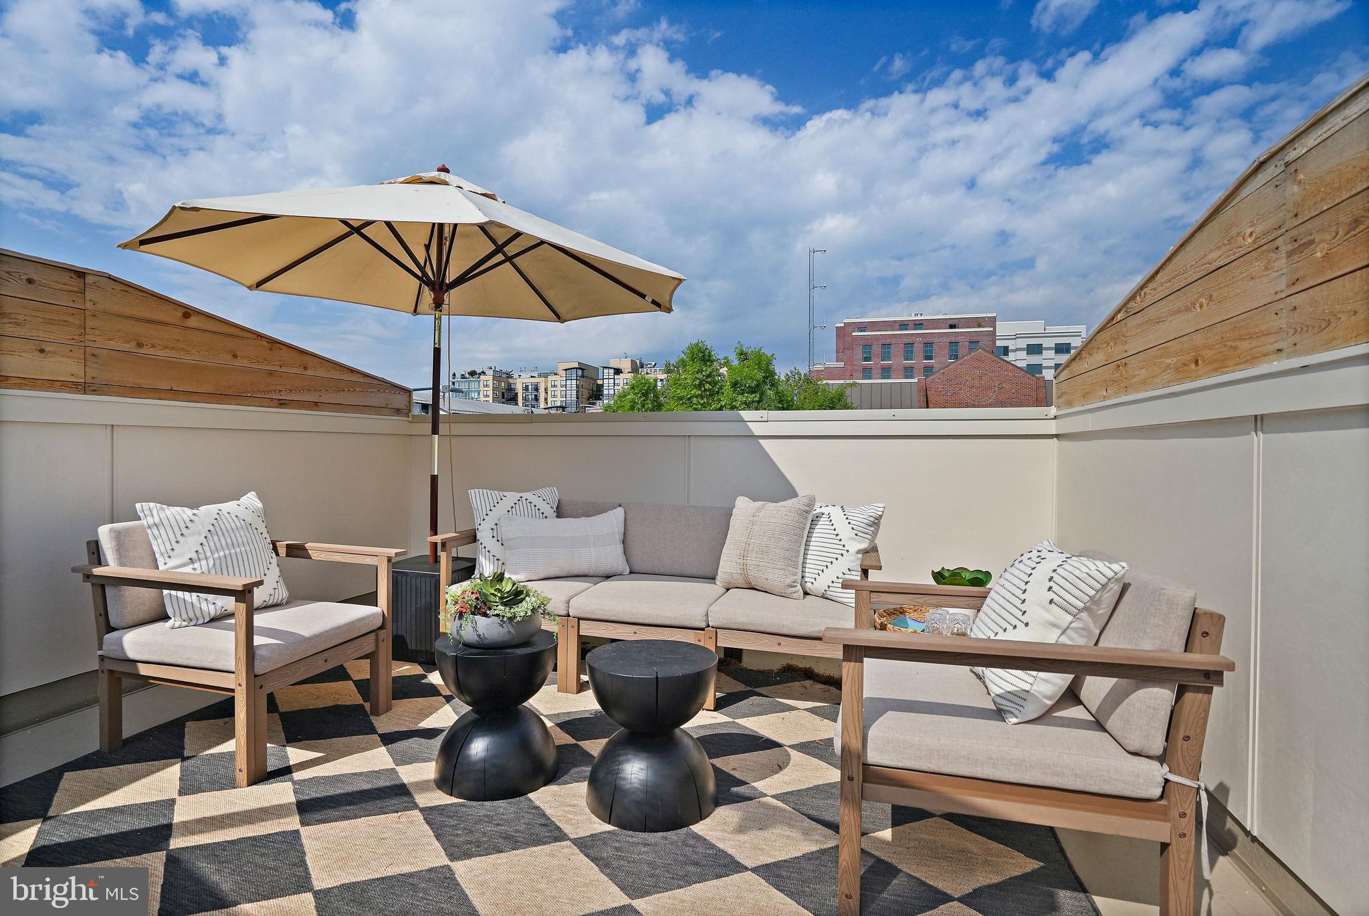
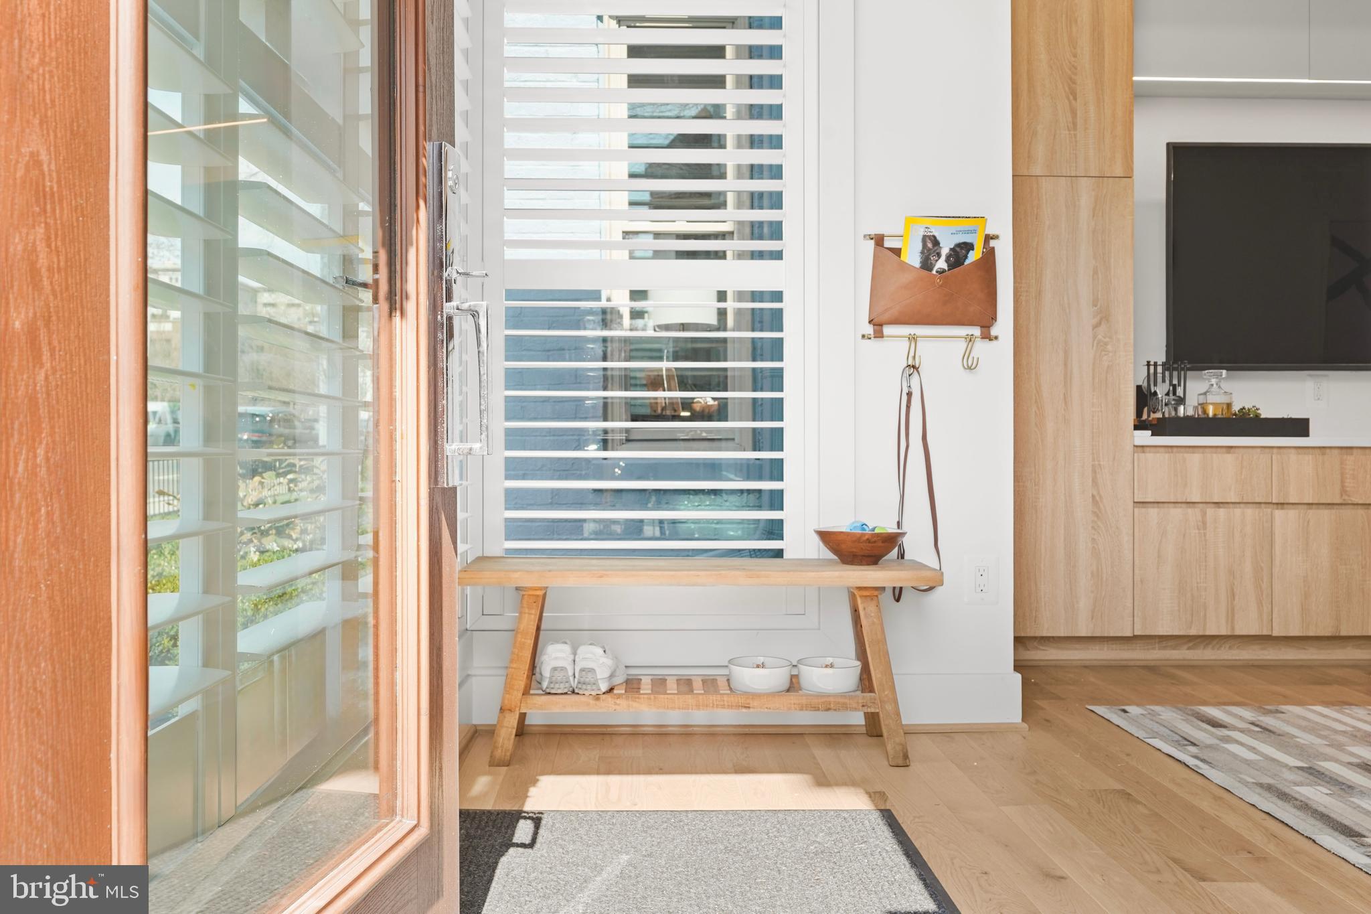
LAST 2 HOMES, Blink and they'll be gone. Get all the perks of city living without the high condo fees. This 3-level, right-sized townhome by OPaL DC gives you a private garden entrance and your own rooftop deck, no more sharing for you! Enter through a beautiful oversized bay window foyer to find a bright, open main floor anchored by a custom wall of built-ins for your TV and work-from-home space. Your 4-legged buddy (if you so chose) will love the spiral staircase under a massive skylight that connects all three floors. The kitchen is smart and efficient with hidden, paneled appliances. Enjoy a full-floor primary suite on level two, plus a completely separate lower-level bedroom suite that’s ideal for roommates or guests. Upstairs, your 220 sq ft roof terrace is ready for summer hangouts or quiet mornings. You are two blocks from the Metro and a short walk to everything that makes 14th Street the nucleus of DC—pizza, coffee, grocers, and theaters are right outside your door. Easy to maintain, consciously designed, and ready to go. Rental parking available nearby. Developed, sold and warrantied by OPaL DC - find us online to book your tour. Another larger, 2-br home priced at $825,000.
| 6 hours ago | Listing first seen on site | |
| 6 hours ago | Listing updated with changes from the MLS® |

The real estate listing information is provided by Bright MLS is for the consumer's personal, non-commercial use and may not be used for any purpose other than to identify prospective properties consumer may be interested in purchasing. Any information relating to real estate for sale or lease referenced on this web site comes from the Internet Data Exchange (IDX) program of the Bright MLS. This web site references real estate listing(s) held by a brokerage firm other than the broker and/or agent who owns this web site. The accuracy of all information is deemed reliable but not guaranteed and should be personally verified through personal inspection by and/or with the appropriate professionals. Properties in listings may have been sold or may no longer be available. The data contained herein is copyrighted by Bright MLS and is protected by all applicable copyright laws. Any unauthorized collection or dissemination of this information is in violation of copyright laws and is strictly prohibited. Copyright © 2020 Bright MLS. All rights reserved.