





Old City 2811 4TH STREET NW 419WASHINGTON, DC 20001
Due to the health concerns created by Coronavirus we are offering personal 1-1 online video walkthough tours where possible.
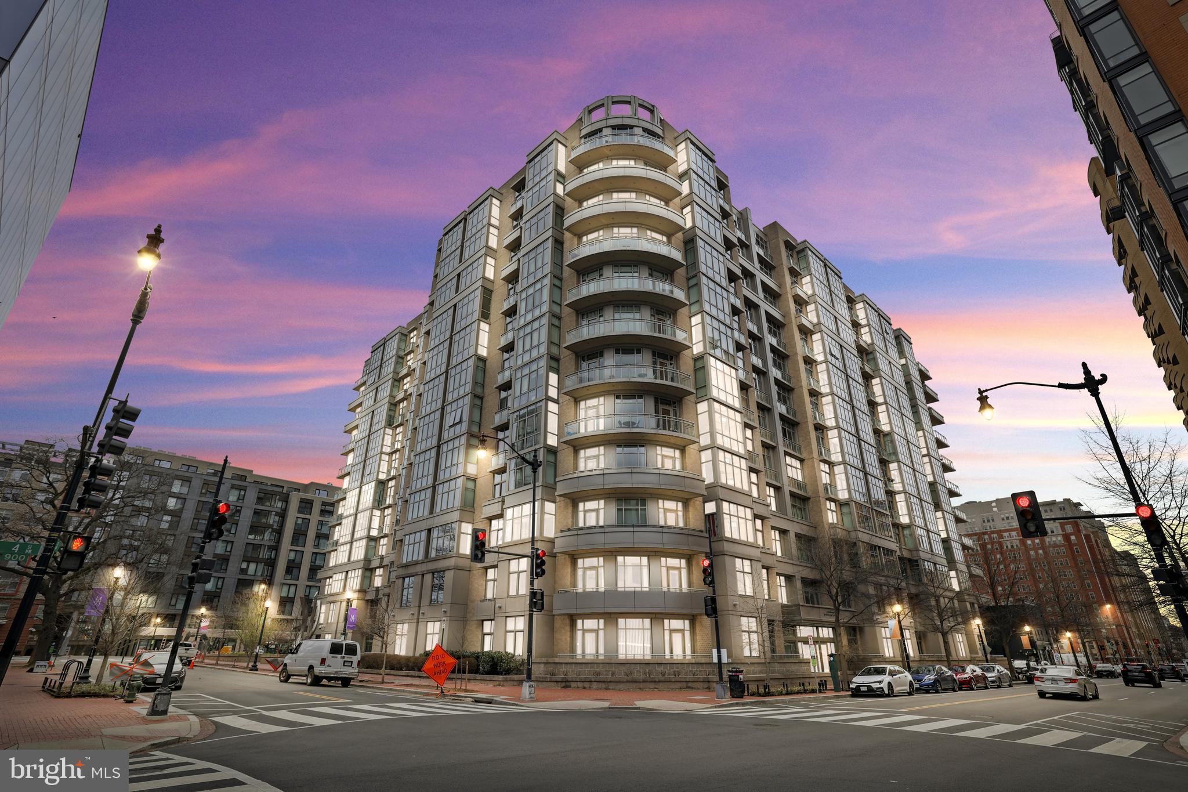
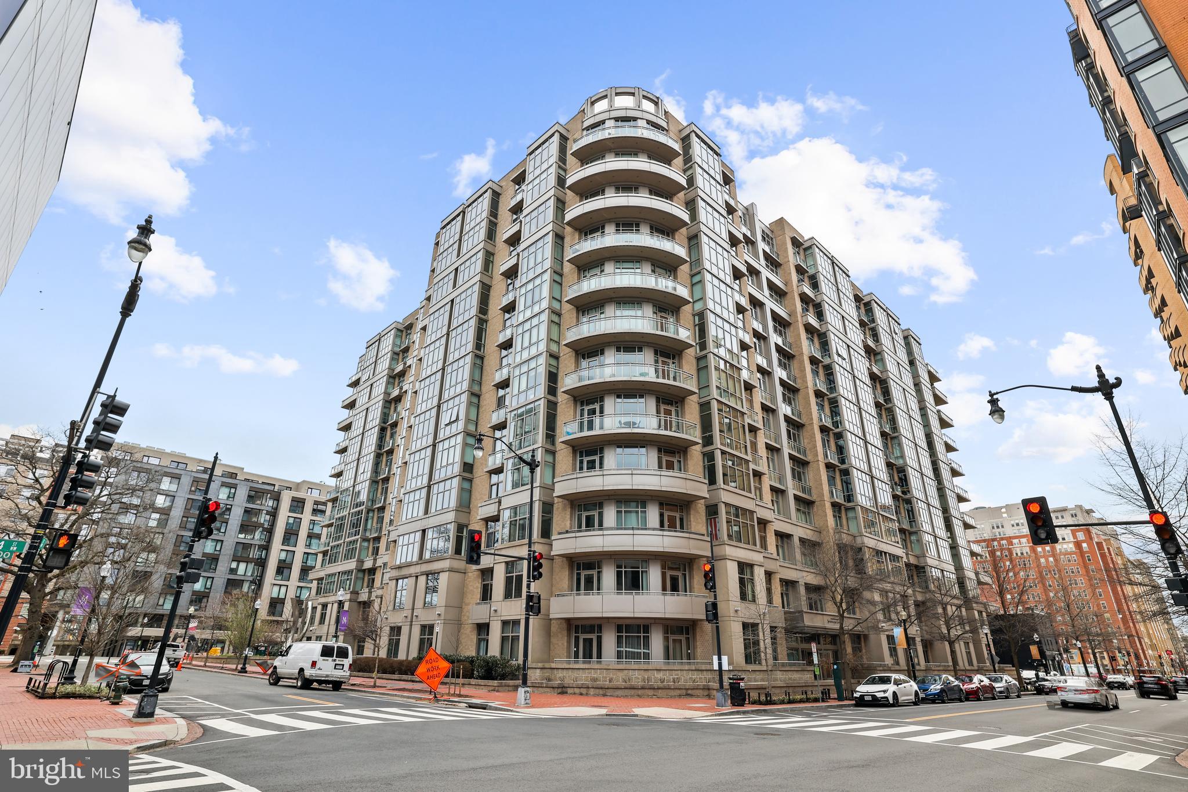
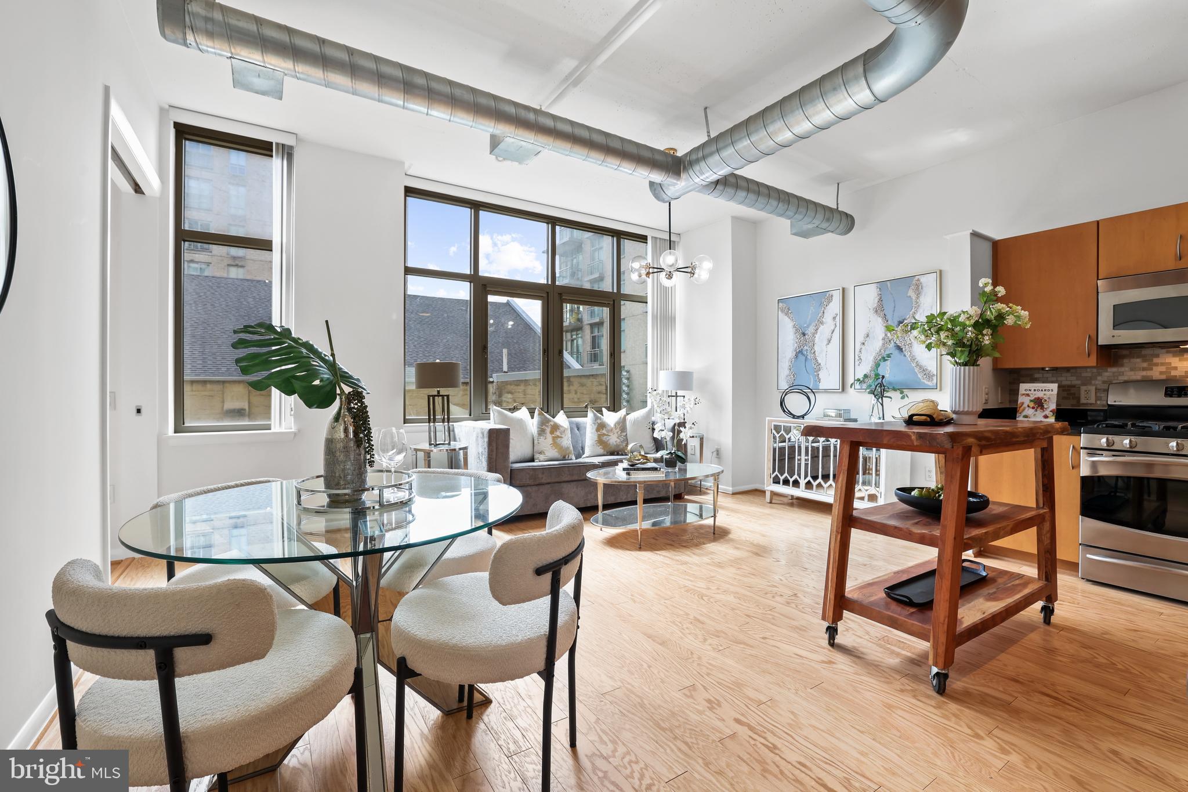
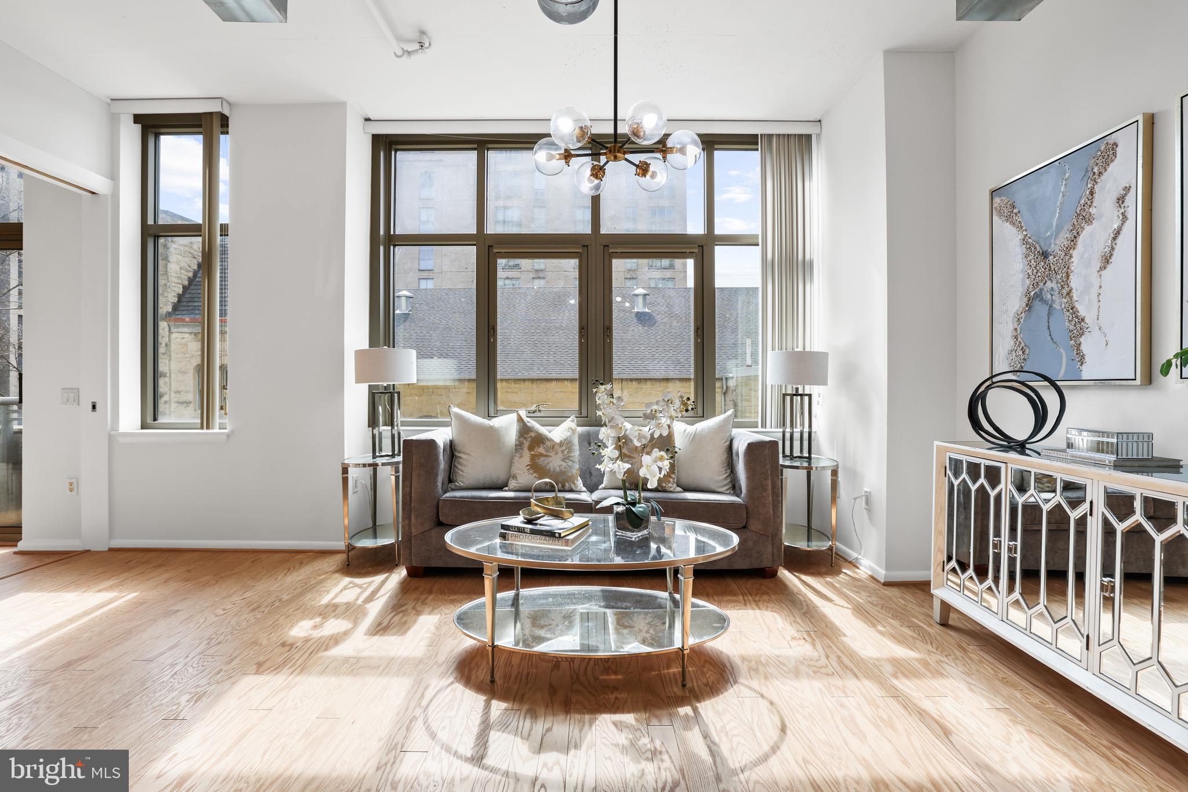
OPEN SUN 7/19 12-2 PM! Experience the best of luxury city living in this beautiful 2-bedroom, 2-bathroom condo with GARAGE parking and a private storage unit in the sought-after Madrigal Lofts. Perfectly situated on the quieter side of the building in the heart of Mount Vernon Triangle, this sophisticated residence offers the ideal blend of modern design, everyday convenience, and a vibrant walkable lifestyle. Imagine starting your morning at a neighborhood coffee shop, enjoying dinner at one of the area's acclaimed restaurants, catching a game or concert at Capital One Arena, and ending the evening with breathtaking rooftop views of the U.S. Capitol and Washington Monument—all just moments from your front door. Inside, the dramatic open floor plan is filled with natural light from a stunning wall of commercial-grade windows and showcases soaring 10-foot ceilings, exposed ductwork, NEW wood flooring, and an elegant chandelier that creates an inviting space for both everyday living and entertaining. The spacious living and dining areas easily accommodate gatherings with family and friends. The open-concept kitchen is thoughtfully designed with granite countertops, a stylish tile backsplash, abundant cabinetry, and sleek stainless steel appliances. The spacious primary suite serves as a relaxing retreat with two closets, updated lighting, direct access to the private balcony, and a generous en-suite bath featuring a granite-top vanity and walk-in shower. Enjoy your morning coffee or unwind after a busy day on the balcony overlooking the peaceful side of the building. The loft-style second bedroom offers flexibility as a guest room, home office, or creative space and includes a large closet. A spacious hallway bath with an oversized granite-top vanity and tub/shower combination, along with an in-unit washer and dryer, complete the home. This home also includes garage parking with extra space, plenty of street parking and private storage unit #S3-67. Residents of Madrigal Lofts enjoy exceptional management and luxury amenities, including 24-hour concierge service, elevators, a fitness center, and a spectacular rooftop terrace with grilling stations and panoramic city views. Located in one of Washington, D.C.'s most desirable neighborhoods, you'll enjoy unbeatable access to Capitol Crossing, Penn Quarter, Chinatown, museums, boutique shopping, fitness studios, and an endless selection of restaurants and cafés. Commuting is effortless with nearby Gallery Place/Chinatown, Union Station, Judiciary Square, and Mount Vernon Square Metro stations, along with convenient access to I-395, New York Avenue, North Capitol Street, and Massachusetts Avenue.
| an hour ago | Listing first seen on site | |
| an hour ago | Listing updated with changes from the MLS® |

The real estate listing information is provided by Bright MLS is for the consumer's personal, non-commercial use and may not be used for any purpose other than to identify prospective properties consumer may be interested in purchasing. Any information relating to real estate for sale or lease referenced on this web site comes from the Internet Data Exchange (IDX) program of the Bright MLS. This web site references real estate listing(s) held by a brokerage firm other than the broker and/or agent who owns this web site. The accuracy of all information is deemed reliable but not guaranteed and should be personally verified through personal inspection by and/or with the appropriate professionals. Properties in listings may have been sold or may no longer be available. The data contained herein is copyrighted by Bright MLS and is protected by all applicable copyright laws. Any unauthorized collection or dissemination of this information is in violation of copyright laws and is strictly prohibited. Copyright © 2020 Bright MLS. All rights reserved.
Did you know? You can invite friends and family to your search. They can join your search, rate and discuss listings with you.