





4609 EAST CAPITOL STREET SEWASHINGTON, DC 20019
Due to the health concerns created by Coronavirus we are offering personal 1-1 online video walkthough tours where possible.
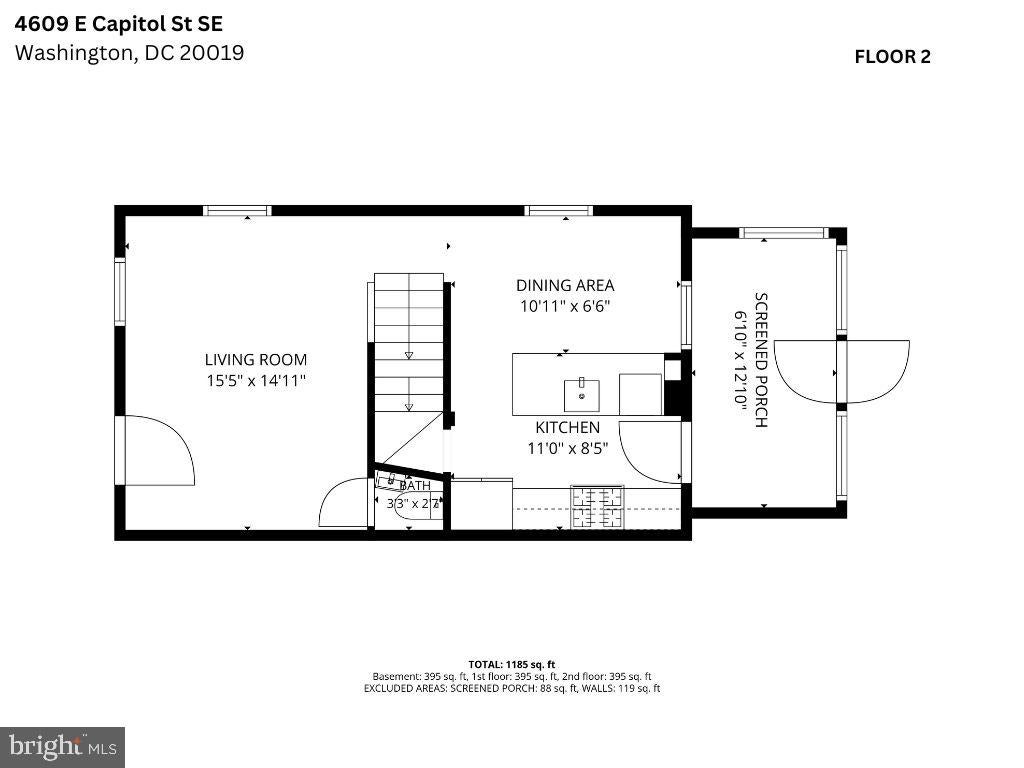
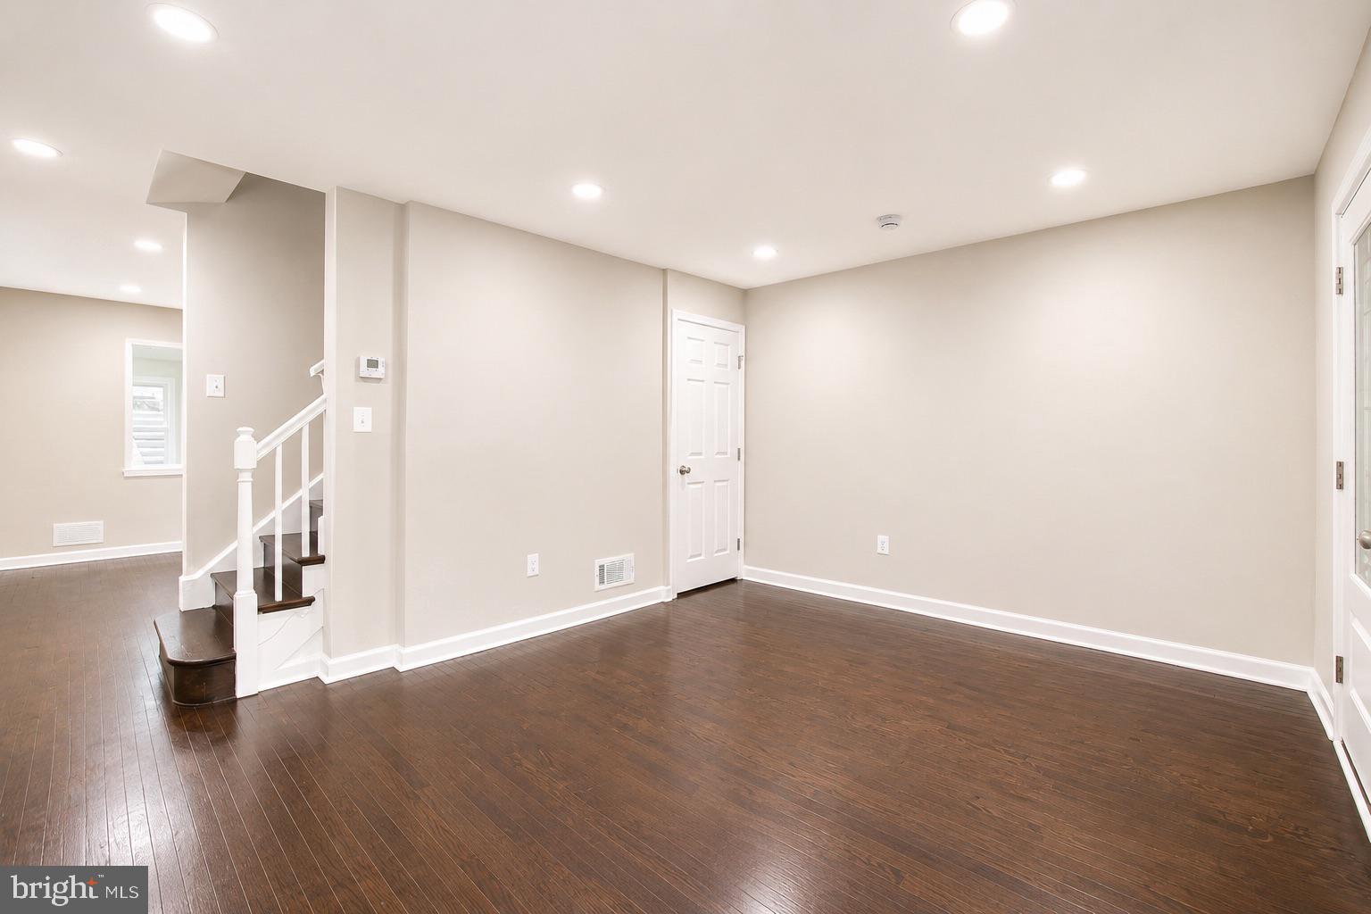
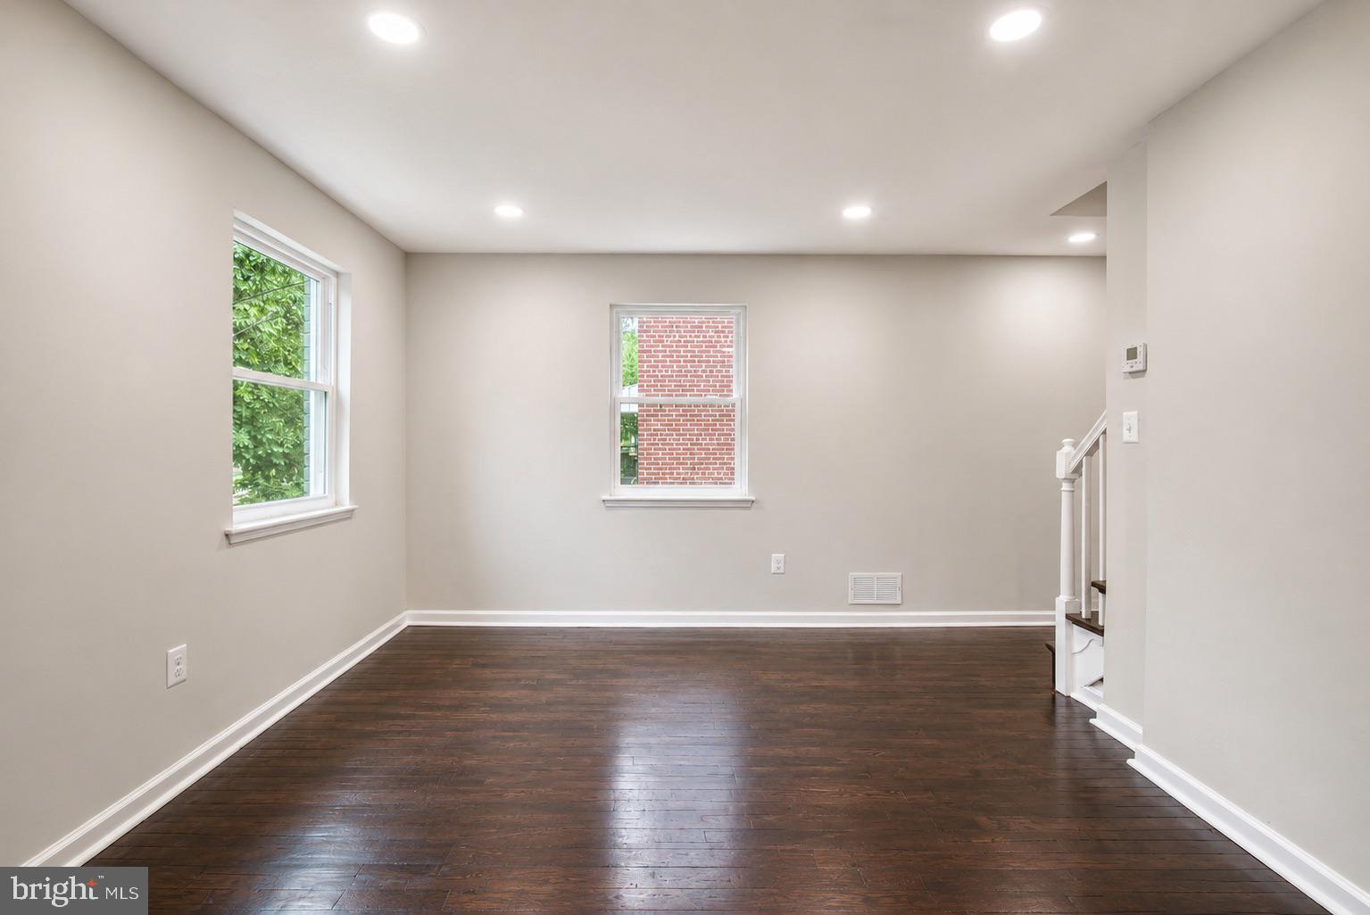
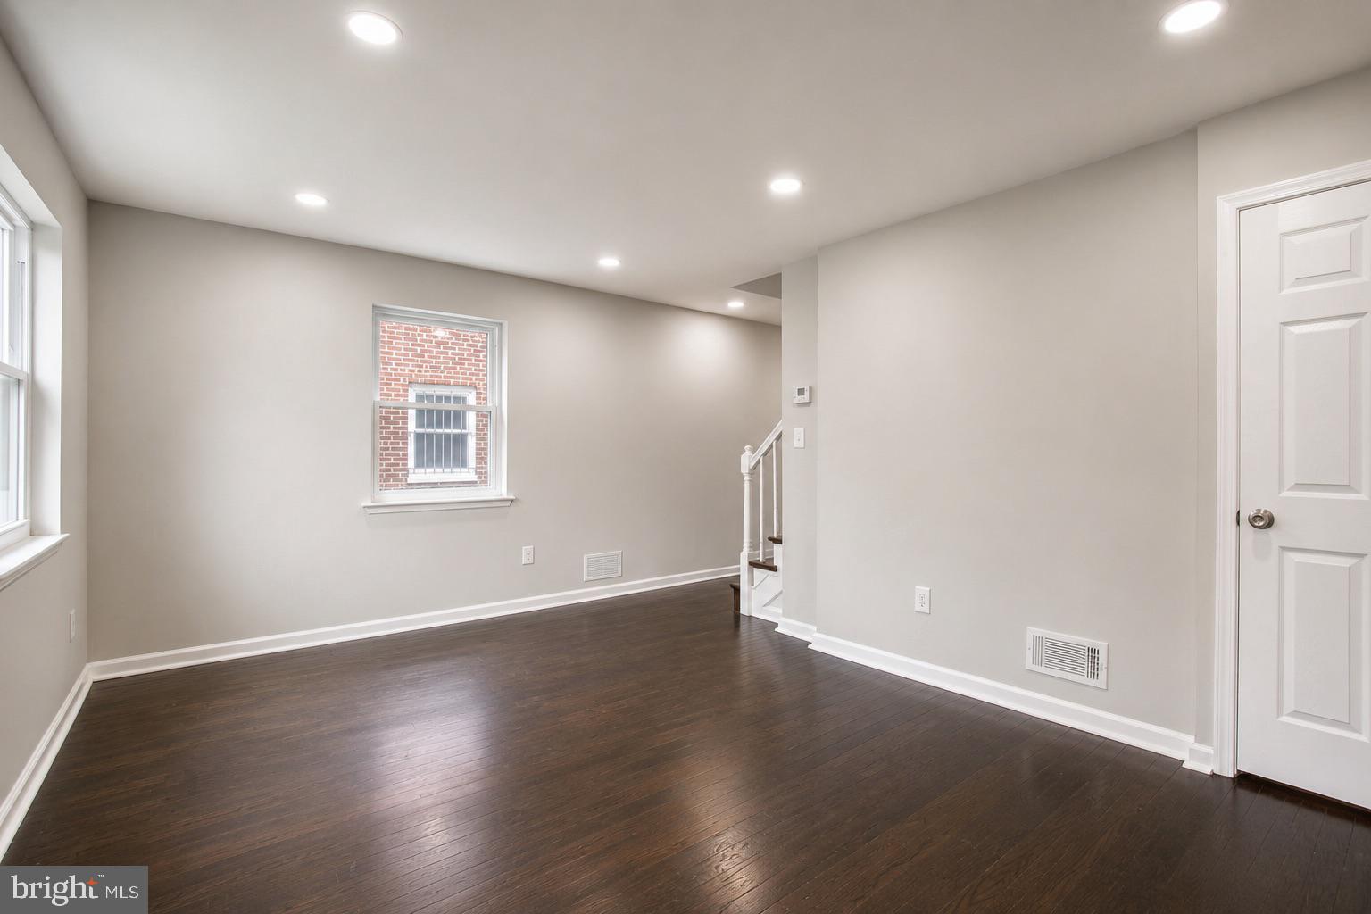
Beautifully renovated 3 bedrooms-2 bathrooms Townhome in Marshall Heights area. The main level boasts a living room, powder room, gourmet kitchen, and sunroom with gleaming hardwood flooring. The gourmet kitchen comes complete with granite countertops, stainless steel appliances, shaker cabinetry, and recessed lighting. The Kitchen provides entre to a private sunroom, spacious yard, and private parking. The upper level renders two bedrooms, a full bathroom with ample sunlight. The fully finished basement offers a recreation room, full bath, laundry room, utility room, and bonus room perfect for guests, office, or gym. Ideal for entertaining. this home has new windows, HVAC, plumbing, and electrical systems. Five minute walk to the Benning Road Metro Station and convenient to highways, shopping, and dining. Within 3 miles of future Commanders stadium. We gladly accept HPAP, EAP, DC Open Doors, and FHLB down payment assistance programs.
| 7 hours ago | Listing first seen on site | |
| 7 hours ago | Listing updated with changes from the MLS® |

The real estate listing information is provided by Bright MLS is for the consumer's personal, non-commercial use and may not be used for any purpose other than to identify prospective properties consumer may be interested in purchasing. Any information relating to real estate for sale or lease referenced on this web site comes from the Internet Data Exchange (IDX) program of the Bright MLS. This web site references real estate listing(s) held by a brokerage firm other than the broker and/or agent who owns this web site. The accuracy of all information is deemed reliable but not guaranteed and should be personally verified through personal inspection by and/or with the appropriate professionals. Properties in listings may have been sold or may no longer be available. The data contained herein is copyrighted by Bright MLS and is protected by all applicable copyright laws. Any unauthorized collection or dissemination of this information is in violation of copyright laws and is strictly prohibited. Copyright © 2020 Bright MLS. All rights reserved.