





OLD CITY 21932 9TH STREET NW R401WASHINGTON, DC 20001
Due to the health concerns created by Coronavirus we are offering personal 1-1 online video walkthough tours where possible.
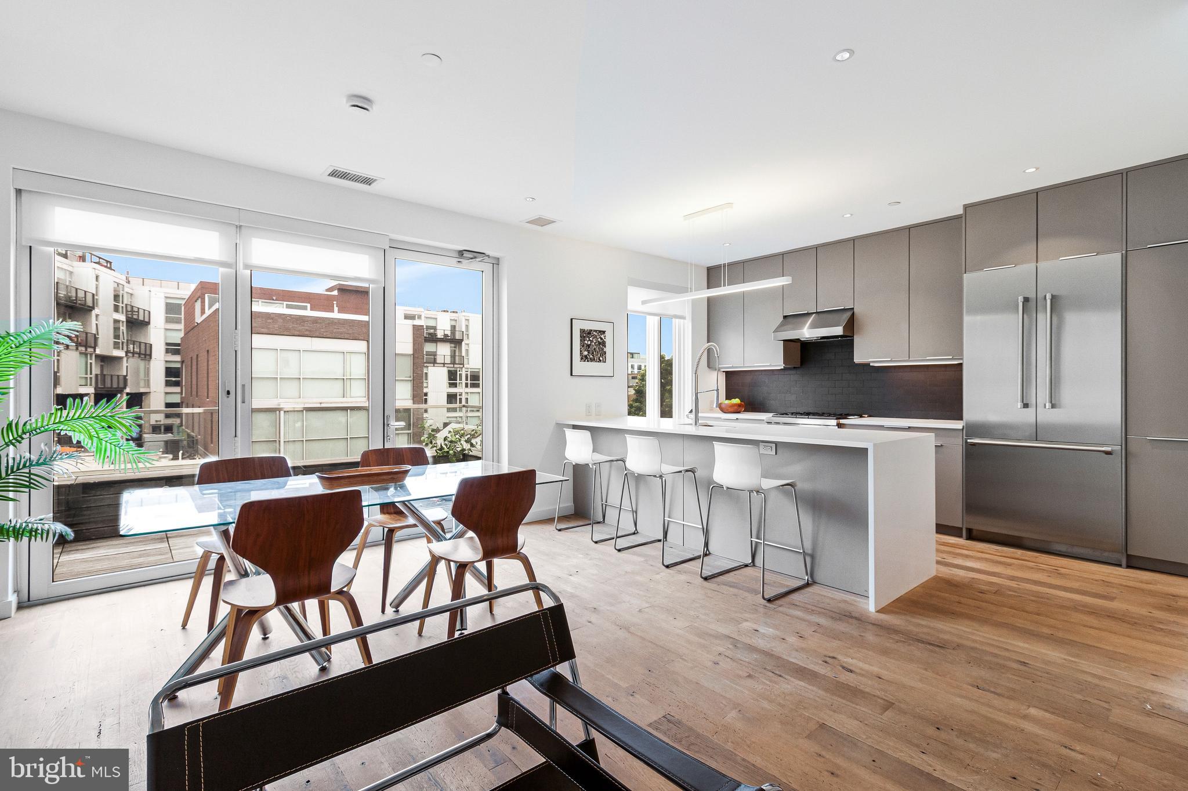
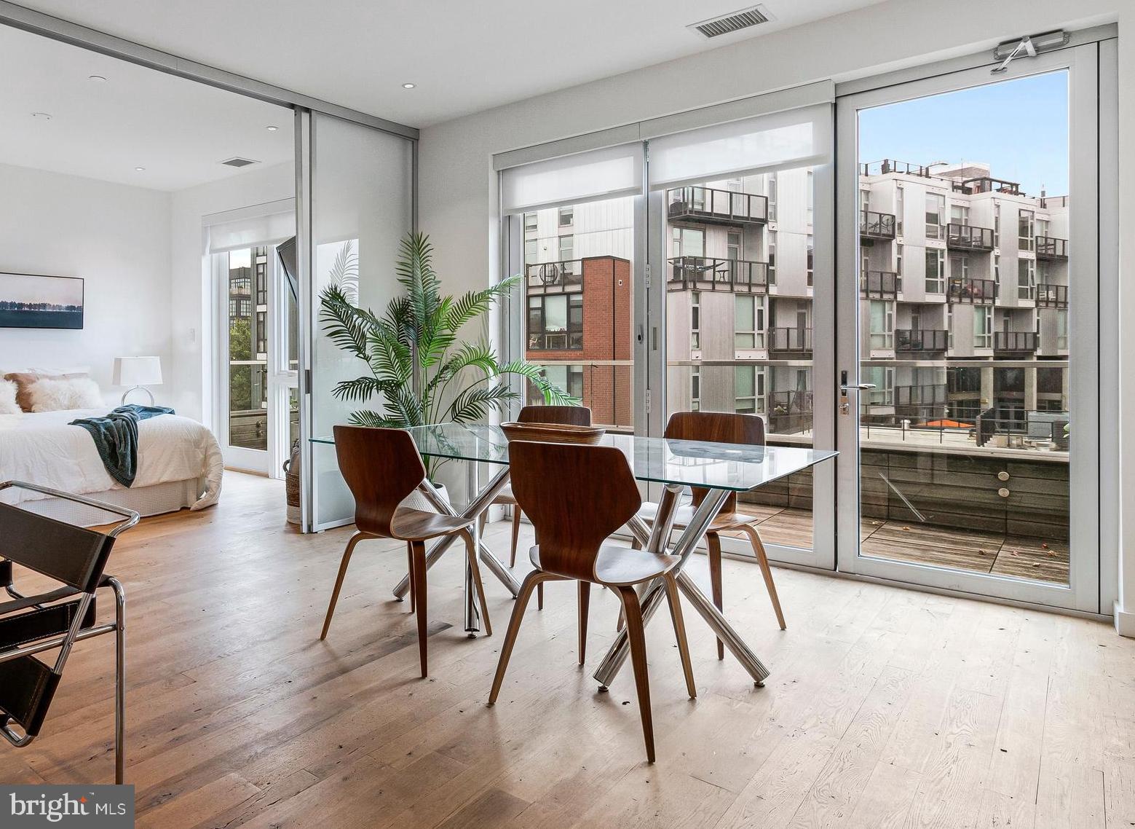
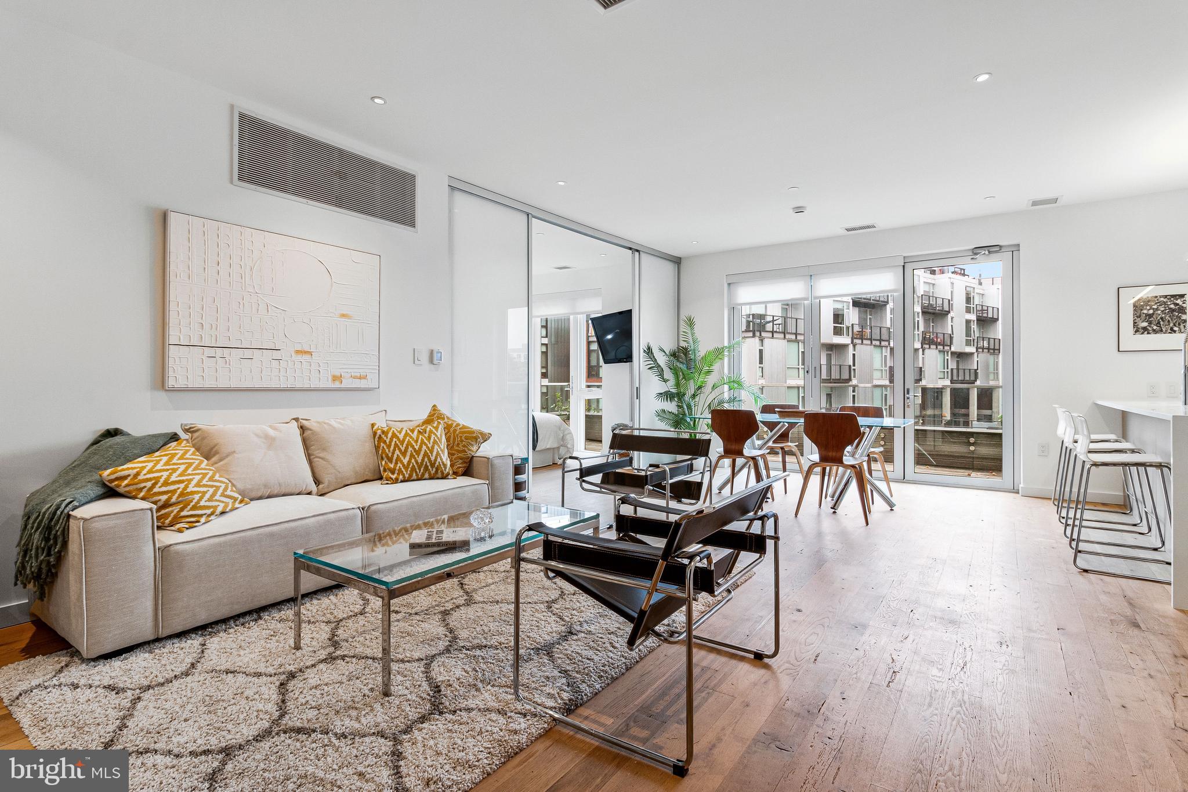
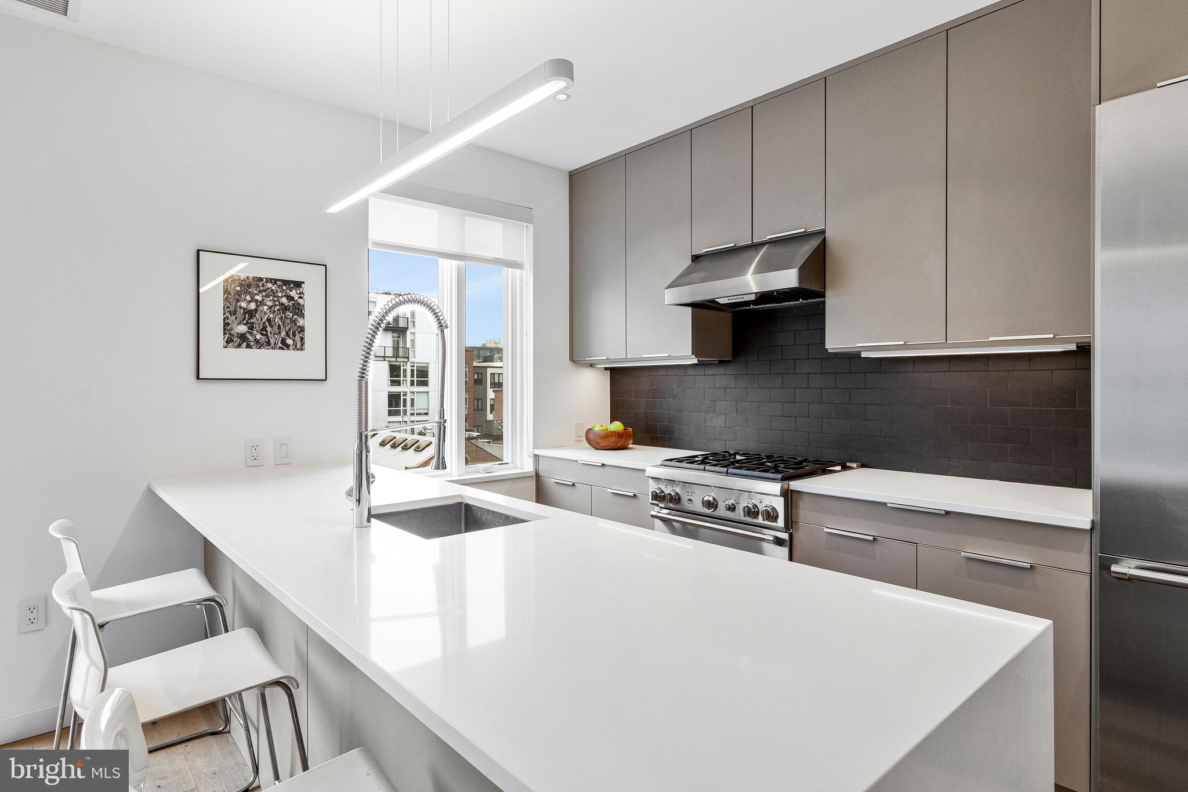
Roof Deck + Balcony + Views + Corner Unit! This is an exceptional opportunity to elevate your lifestyle in a stunning penthouse sanctuary with walls of windows, an entertainer’s dream roof deck and garden, panoramic city views, and a large additional balcony off of the dining room and primary suite. It is a distinctive unit in the high quality, LEED Gold-certified, boutique building, known as ArtView. Perfectly positioned in the vibrant heart of Shaw, this sophisticated 2-bed plus den, 2-bath residence features exceptional urban design. It has an open-concept layout and excellent indoor-outdoor flow. Fold back the glass doors to a spacious balcony — perfect for your morning coffee while the city wakes up or for a great dinner party that starts and finishes with sunset drinks on your private rooftop. This home's gourmet kitchen includes Thermador appliances and European cabinetry, making it as functional as it is beautiful. A large, waterfall-style, quartz breakfast bar anchors the room and invites easy conversation. Just off the living area, a beautiful full bathroom ensures convenience for guests, whether they are staying for dinner or overnight. Tall ceilings, double-pane windows for quiet efficiency, and wide-plank, reclaimed oak hardwood floors add to the sense of a luxurious private retreat. Sliding glass privacy doors separate the living areas from the sleeping quarters, allowing the entire main level to be opened up during the daytime. The primary suite includes an expansive walk-in closet and a spa-inspired bathroom with a dual vanity and a large walk-in shower. The versatile guest bedroom/office on the same floor has a large closet and room enough for a single bed, a futon, or a pull-out couch with a full mattress. Upstairs, you'll find a spacious and bright den, which opens up fully to a large private roof deck made of FSC-certified hardwood and surrounded by green roof plantings. This room can serve as an amazing party space, an extra sitting room, or an office, and it includes room for a single bed or daybed too. This unit comes with a private storage space, and an indoor communal bike rack. Rental parking is available offsite nearby and may be available onsite in future. There may be potential for secure onsite parking for a motorbike or electric scooter, to be discussed. There is great coffee and Ethiopian take-out at Habesha Market across the street, and pizza next door. Check out too the cool cocktail bar/speakeasy that you can access directly from the lower level of Artview. With easy access to Metro, the 9:30 Club, the historic Lincoln Theater, the Howard Theater, vibrant U St, Logan Circle, and NoMa, this home puts city life right at your doorstep.
| 3 hours ago | Listing first seen on site | |
| 3 hours ago | Listing updated with changes from the MLS® |

The real estate listing information is provided by Bright MLS is for the consumer's personal, non-commercial use and may not be used for any purpose other than to identify prospective properties consumer may be interested in purchasing. Any information relating to real estate for sale or lease referenced on this web site comes from the Internet Data Exchange (IDX) program of the Bright MLS. This web site references real estate listing(s) held by a brokerage firm other than the broker and/or agent who owns this web site. The accuracy of all information is deemed reliable but not guaranteed and should be personally verified through personal inspection by and/or with the appropriate professionals. Properties in listings may have been sold or may no longer be available. The data contained herein is copyrighted by Bright MLS and is protected by all applicable copyright laws. Any unauthorized collection or dissemination of this information is in violation of copyright laws and is strictly prohibited. Copyright © 2020 Bright MLS. All rights reserved.
Did you know? You can invite friends and family to your search. They can join your search, rate and discuss listings with you.