





4505 KLINGLE STREET NWWASHINGTON, DC 20016
Due to the health concerns created by Coronavirus we are offering personal 1-1 online video walkthough tours where possible.
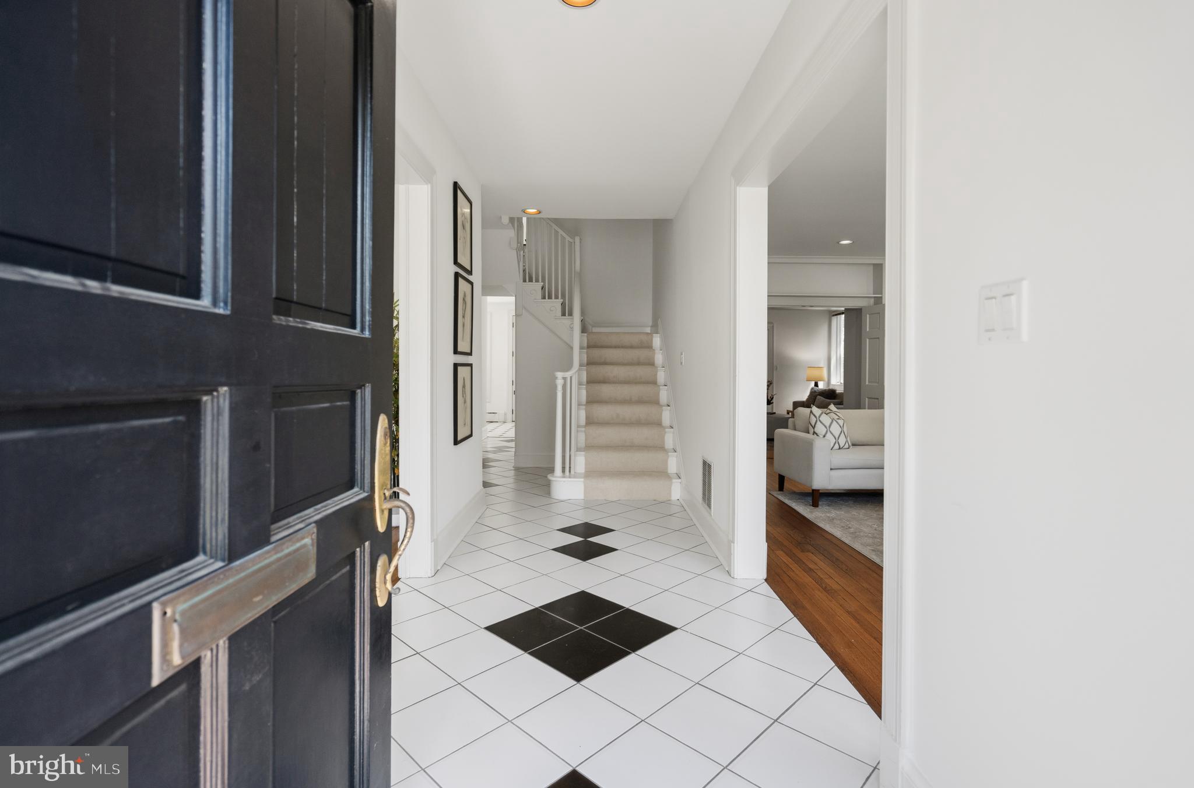
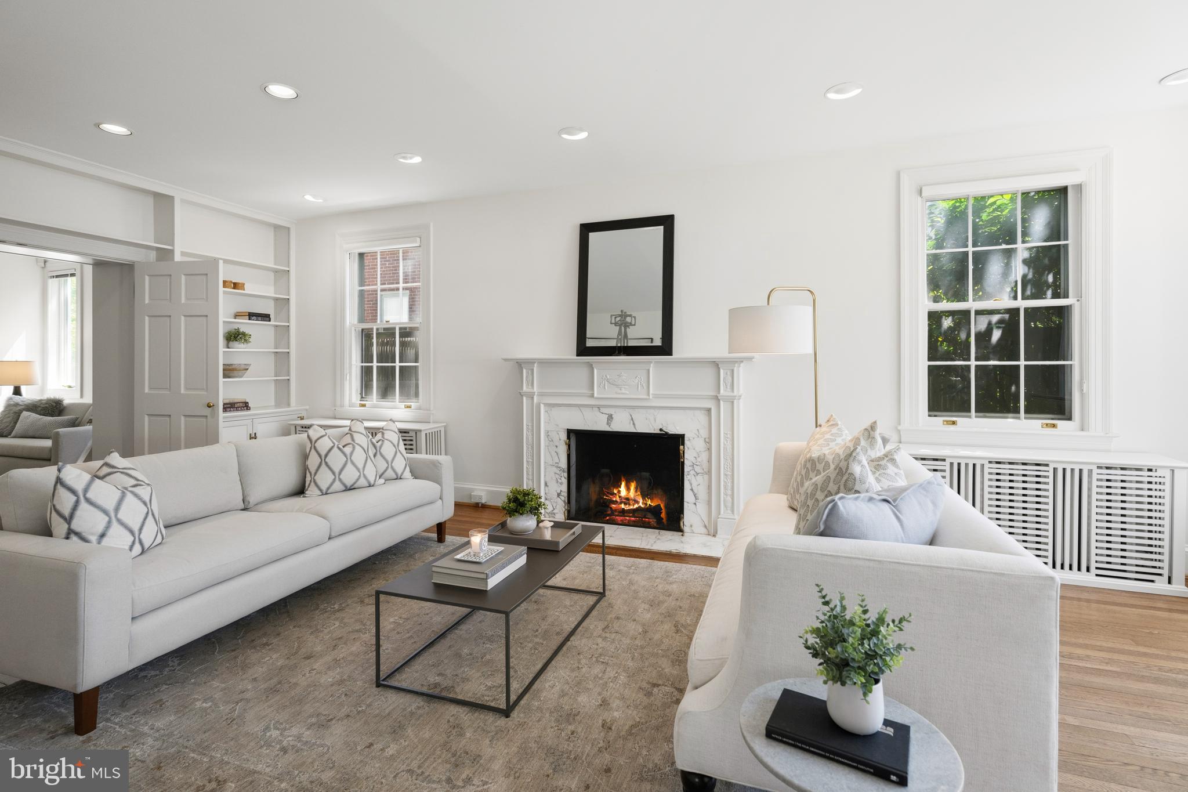
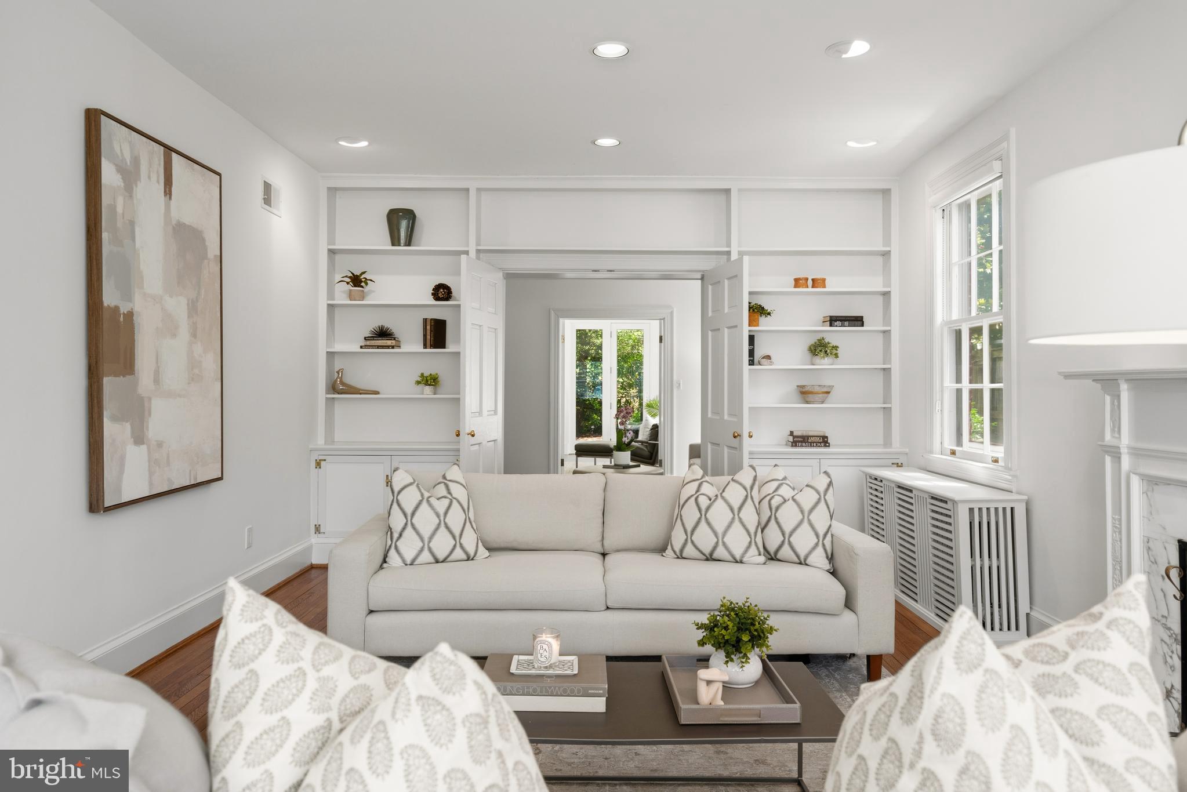
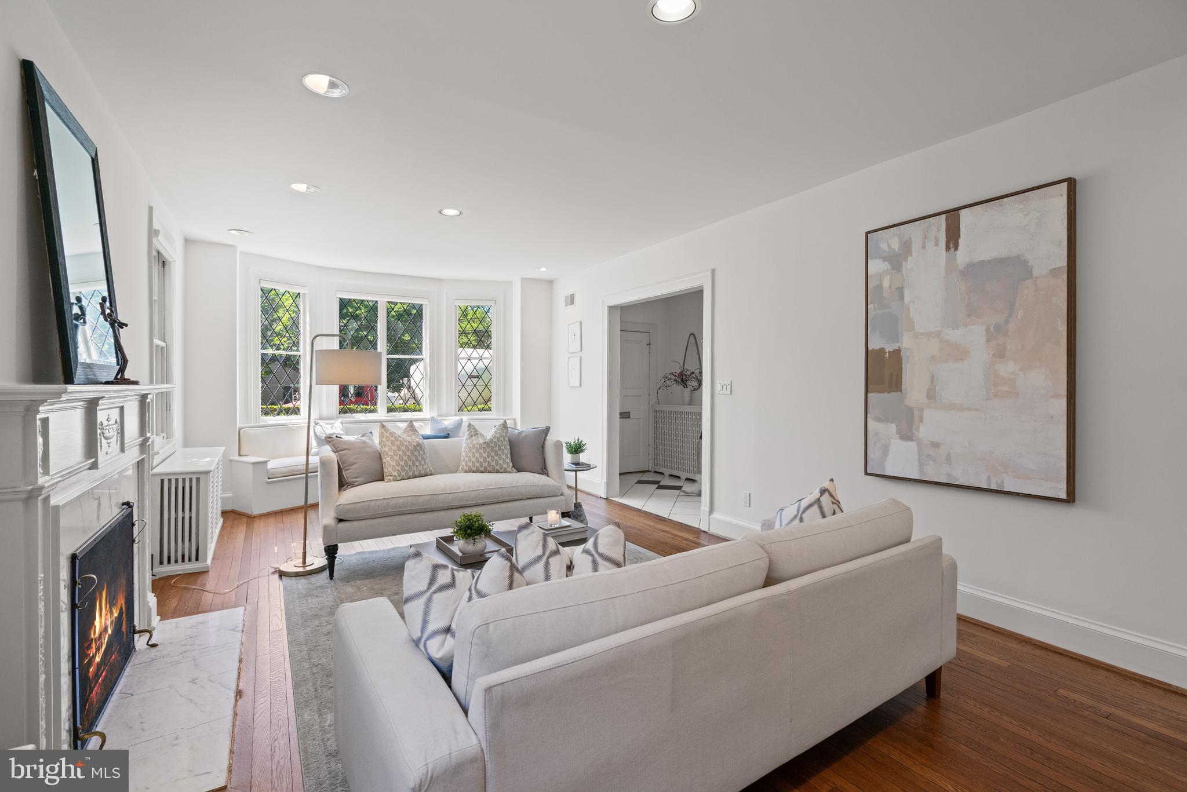
This beautifully sited classic brick residence in Wesley Heights is located in one of Washington, D.C.'s most established and sought-after neighborhoods, known for its elegant housing, convenient location, mature trees, and walkability to restaurants, shops, and parks. A welcoming foyer introduces the home with an immediate sense of light and scale. High ceilings and oversized windows define the interiors throughout, creating a natural flow and a soft connection to the surrounding greenery. An elevator provides access throughout the home. The formal living room is anchored by a marble fireplace with a carved mantle and framed by elegant bay windows that fill the space with natural light. Floor-to-ceiling built-in bookshelves add character and function. The formal dining room features beautiful millwork, bay windows, and is spacious for entertaining. The kitchen is generously scaled, with ample white cabinetry, a breakfast area, and access to the rear garden and two-car garage. It opens to a family room and large library or study with extensive built-ins and access to the rear garden. A thoughtfully positioned powder room completes the level. The primary suite features vaulted ceilings and large windows with beautiful green views. The primary bathroom offers a double layout with dual access points and a shared shower, complemented by a spacious walk-in closet. A wood-paneled upper-level study adds a richly finished, intimate setting to the floor. Three additional bedrooms offer generous proportions, excellent natural light, and hardwood floors. One features an en-suite bath; the remaining two share a well-appointed hall bathroom. The third level provides a private suite with a kitchenette, built-in storage, and a full bathroom, suited for guests or extended stays. The generous lower level includes potential for a lower-level game room, excellent dedicated storage and a laundry room and a side door to the outside. The rear garden is private and serene, framed by mature plantings and trees. The two-car garage is accessed via a shared driveway. This home is within walking distance of Horace Mann Elementary School, American University, and the shops and restaurants along New Mexico Avenue, with easy access to the Palisades, Glover Park, and Georgetown, representing a rare opportunity in one of Washington's most distinguished neighborhoods. Offered at $2,200,000.
| 4 hours ago | Listing first seen on site | |
| 4 hours ago | Listing updated with changes from the MLS® |

The real estate listing information is provided by Bright MLS is for the consumer's personal, non-commercial use and may not be used for any purpose other than to identify prospective properties consumer may be interested in purchasing. Any information relating to real estate for sale or lease referenced on this web site comes from the Internet Data Exchange (IDX) program of the Bright MLS. This web site references real estate listing(s) held by a brokerage firm other than the broker and/or agent who owns this web site. The accuracy of all information is deemed reliable but not guaranteed and should be personally verified through personal inspection by and/or with the appropriate professionals. Properties in listings may have been sold or may no longer be available. The data contained herein is copyrighted by Bright MLS and is protected by all applicable copyright laws. Any unauthorized collection or dissemination of this information is in violation of copyright laws and is strictly prohibited. Copyright © 2020 Bright MLS. All rights reserved.