





230 11TH STREET SEWASHINGTON, DC 20003
Due to the health concerns created by Coronavirus we are offering personal 1-1 online video walkthough tours where possible.
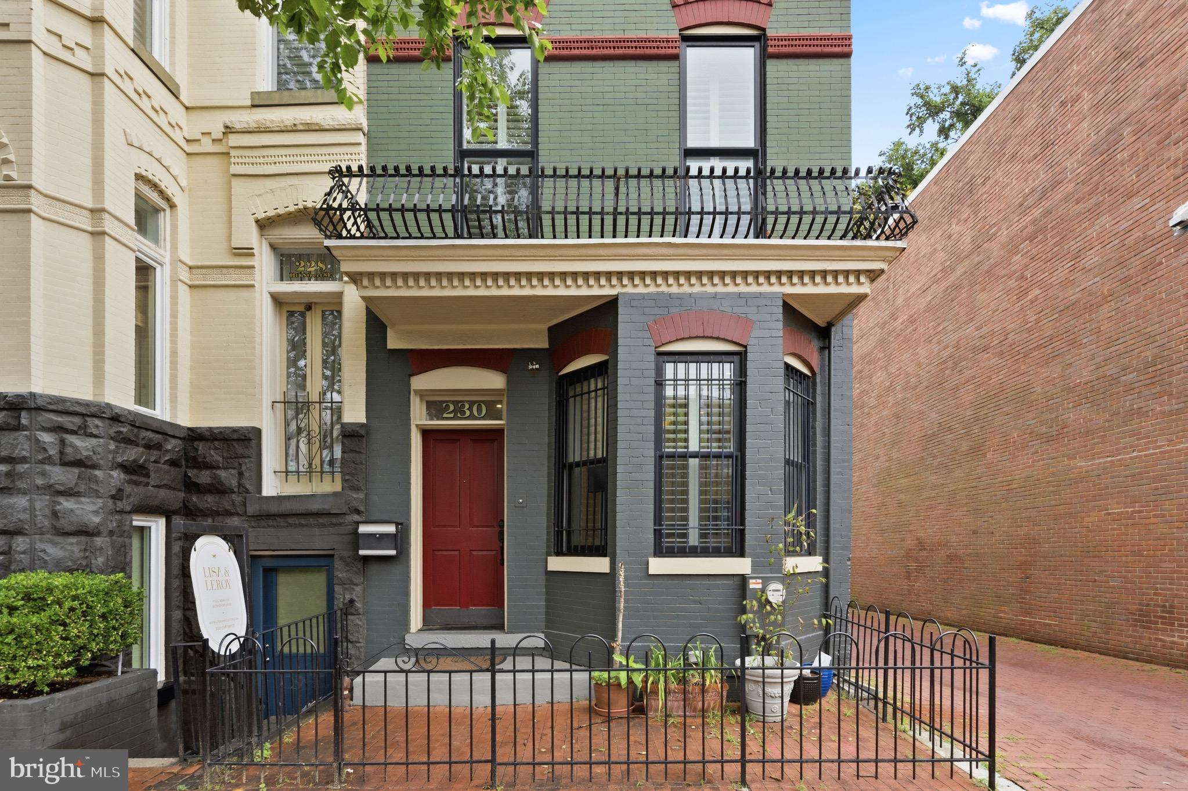
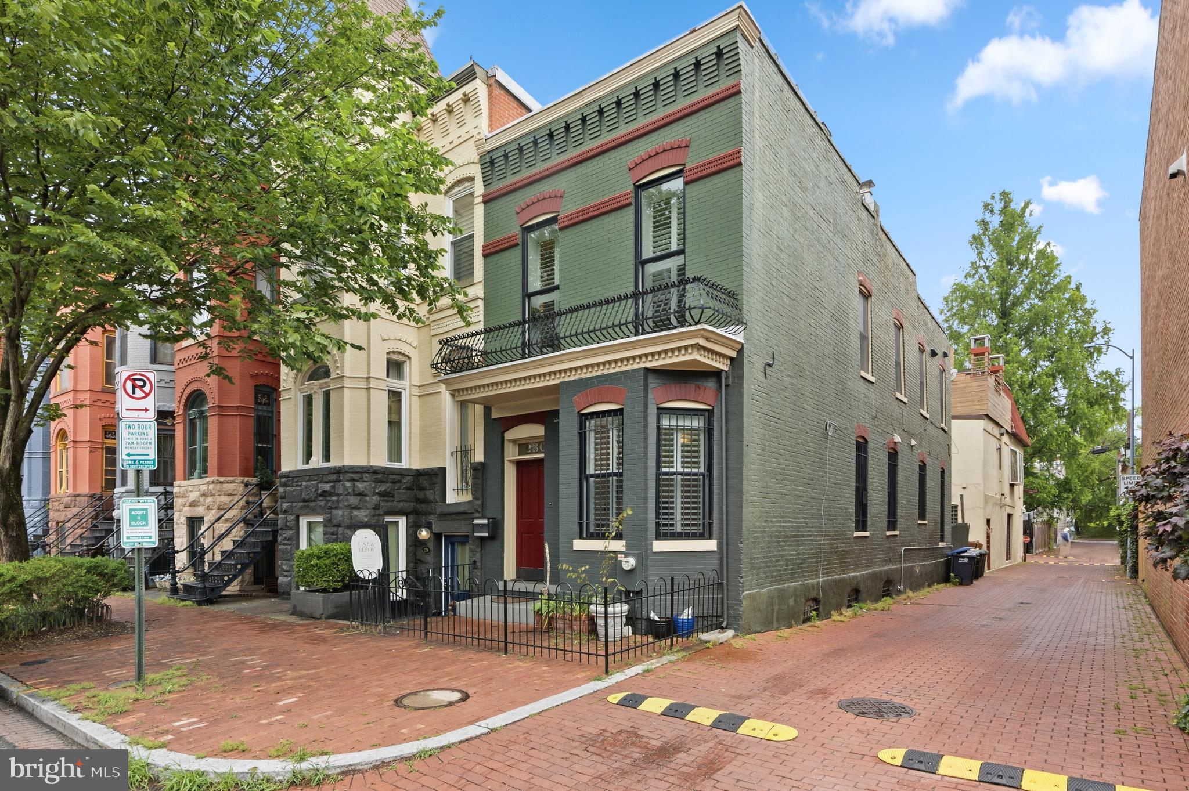
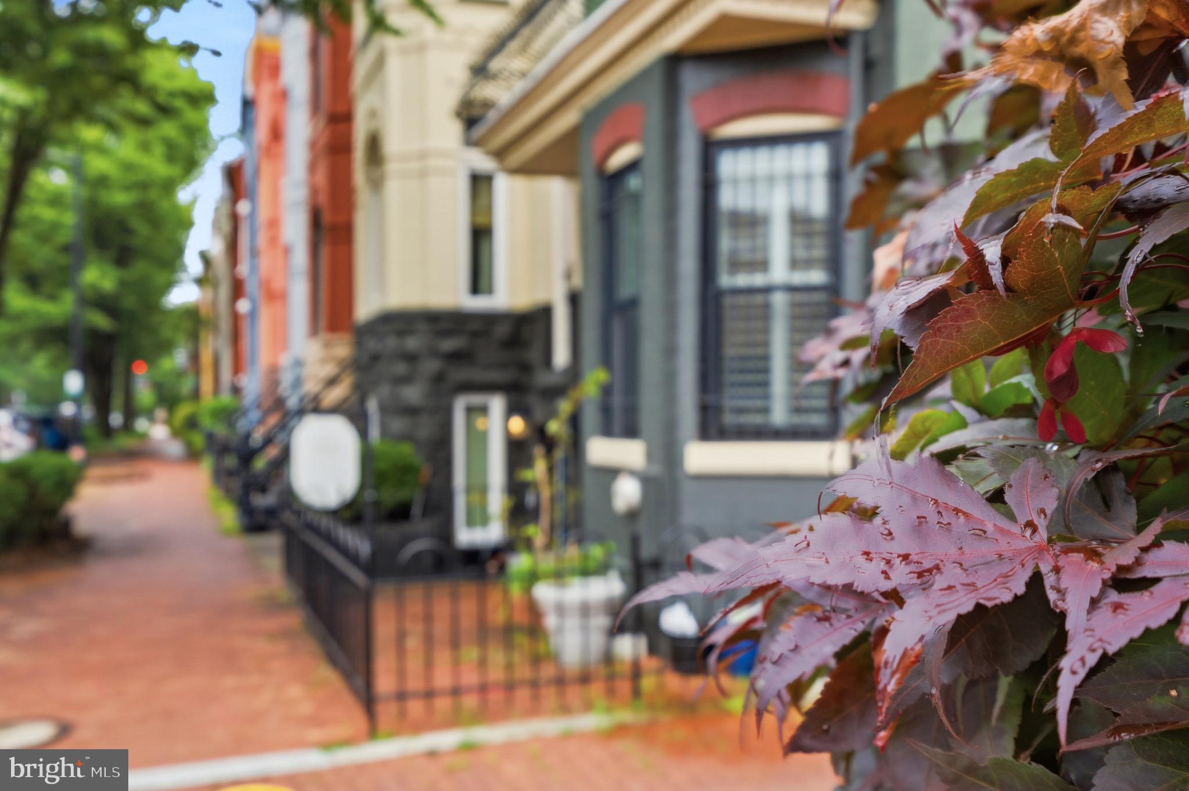
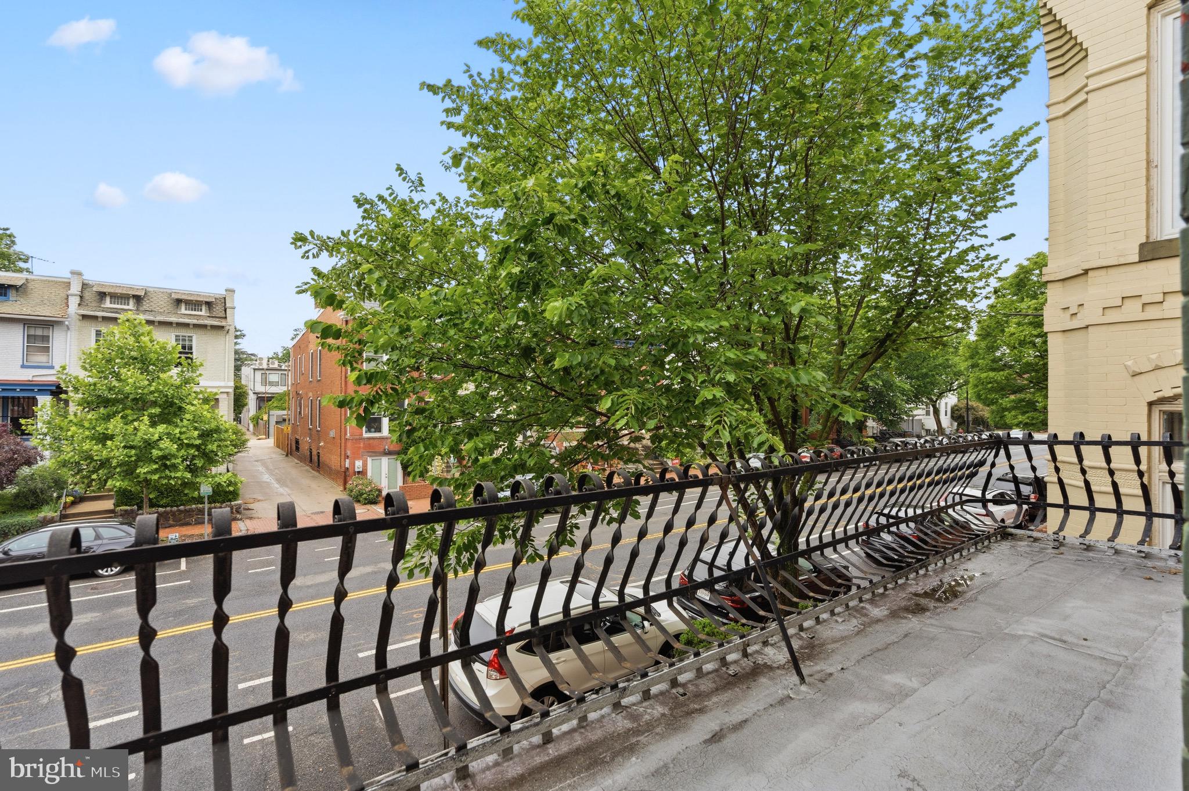
AN UPSIDE-DOWN SHOWSTOPPER IN THE HEART OF CAPITOL HILL Welcome to one of Capitol Hill’s most distinctive residences — a semi-detached upside-down townhouse that defies convention and delivers an elevated lifestyle unlike anything else on the market. Tucked in the coveted Eastern Market neighborhood, this architectural gem is flooded with natural light from east, south, and west-facing windows, plus a dramatic staircase skylight that bathes every level in a warm, luminous glow. The Top Level: Sky-High Living Arrive at the crown of this home and instantly feel the penthouse energy. The chef’s gourmet kitchen is nothing short of extraordinary — outfitted with premium Café appliances, stunning white quartz countertops, state-of-the-art cabinetry, and a double island perfect for casual dining and serious entertaining. A full food pantry and a powder room with a jaw-dropping designer color scheme rounds out the area. Step onto the rear balcony to sip your morning coffee while the city wakes up below. The sun-drenched dining room flows effortlessly into an expansive living room anchored by custom built-ins, soaring floor-to-ceiling windows, and elegant French glass doors for those moments when a more intimate atmosphere is desired. A classic historic balcony overlooks the street — your private front-row seat to Capitol Hill life. The Main Level: Refined Comfort Solid hardwood floors carry throughout this thoughtfully designed level, where three generous bedrooms await. The owner’s suite is a private sanctuary complete with an en-suite bath and a private deck — your own outdoor escape. A second full hallway bath serves the remaining bedrooms with grace and ease. The Lower Level: Flex & Function This lower level is a versatile bonus space currently operating as a home gym and TV lounge — the ultimate flex space for whatever your lifestyle demands. A dedicated laundry area, two HVAC systems, and a hot water heater are neatly tucked away, keeping the home running seamlessly. The Location: Steps from Everything Eastern Market, Barracks Row dining, Lincoln Park, the Metro, boutique shops, and neighborhood favorites are all just blocks away. And for those seeking parking, there’s potential to convert the rear deck into one-car alley parking with city approval. This is not just a home — it’s a lifestyle statement
| 3 hours ago | Listing first seen on site | |
| 3 hours ago | Listing updated with changes from the MLS® |

The real estate listing information is provided by Bright MLS is for the consumer's personal, non-commercial use and may not be used for any purpose other than to identify prospective properties consumer may be interested in purchasing. Any information relating to real estate for sale or lease referenced on this web site comes from the Internet Data Exchange (IDX) program of the Bright MLS. This web site references real estate listing(s) held by a brokerage firm other than the broker and/or agent who owns this web site. The accuracy of all information is deemed reliable but not guaranteed and should be personally verified through personal inspection by and/or with the appropriate professionals. Properties in listings may have been sold or may no longer be available. The data contained herein is copyrighted by Bright MLS and is protected by all applicable copyright laws. Any unauthorized collection or dissemination of this information is in violation of copyright laws and is strictly prohibited. Copyright © 2020 Bright MLS. All rights reserved.
Did you know? You can invite friends and family to your search. They can join your search, rate and discuss listings with you.